
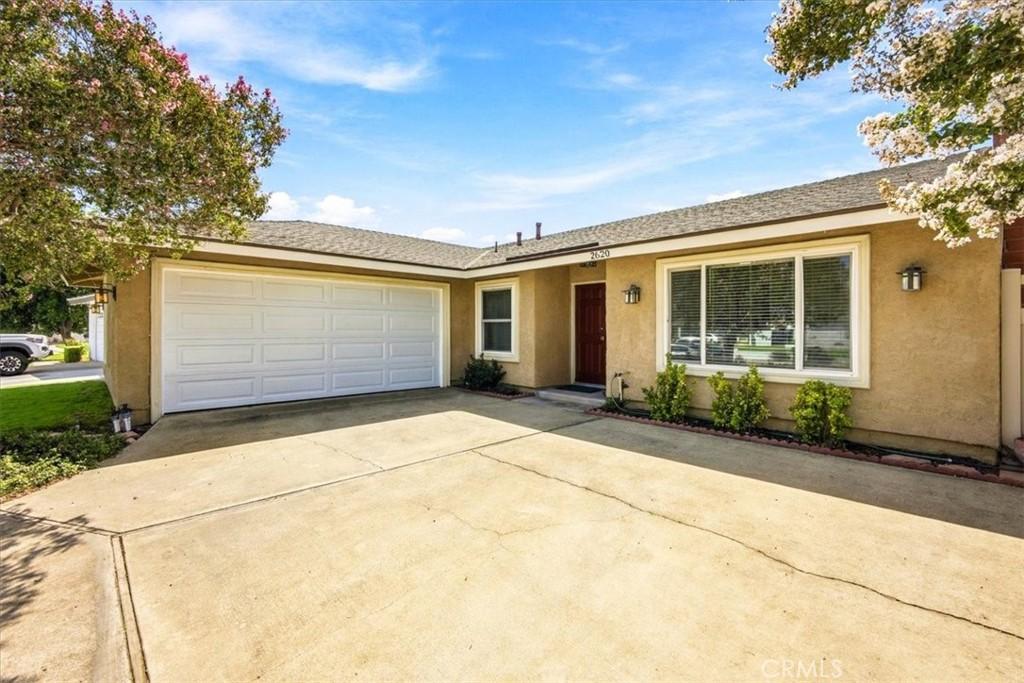
Now Available! You don’t want to miss this Wonderful Opportunity in this 4 Bed, 2 bath, 1800 sq ft Cul-de-sac Home in the City of Ontario! This Home shows pride of ownership and is located on a Cul-de-sac. As you enter the home, you are greeted into the living room. The Living Room/Dining area has a fireplace, perfect for the upcoming fall and winter seasons with direct access to the Kitchen. The Kitchen has been updated with Corian counters, stainless steel appliances and is open to the family room. Take in the peaceful backyard views through the custom beveled window and sliding glass door in the family room. Plenty of room for a kitchenette too! Hallway bathroom has brand new vanity and light fixture. The Spacious Main bedroom Suite features double closet mirror sliding doors and updated bathroom vanity and cabinets. Double pane windows and Window Blinds throughout the home. Most rooms have remote controlled ceiling fans for additional cooling in this current sizzling summer season. Relax most any time of the day under the covered backyard patio. The 8875 sq ft Pool sized backyard features Mature apple, pomegranate, and peach trees. Several sheds for lawn care items, kids toys, tool, etc. Indoor laundry area with plenty of cabinets for storage. Extra storage closet in hallway. Popcorn ceilings were removed 2023. The roof was replaced in 2020. New water was installed in July 2026. New sprinklers in the front yard. Backyard sprinklers are on a timer. More pictures to come!
Property Details
Price:
$760,000
MLS #:
CV26189461
Status:
Active
Beds:
4
Baths:
2
Type:
Single Family
Subtype:
Single Family Residence
Neighborhood:
686ontario
Listed Date:
Sep 17, 2026
Finished Sq Ft:
1,800
Lot Size:
8,875 sqft / 0.20 acres (approx)
Year Built:
1978
See this Listing
Schools
School District:
Chino Valley Unified
Elementary School:
Liberty
Middle School:
Woodcrest
High School:
Chino
Interior
Appliances
DW, MW, RF, ER
Bathrooms
2 Full Bathrooms
Cooling
CA
Flooring
LAM, CARP
Heating
CF
Interior Features
CF, GRNC
Laundry Features
IN, DINC, WINC
Levels
A
Main Level Bathrooms
2
Main Level Bedrooms
4
Exterior
Accessibility Features
NO
Attached Garage YN
1
Common Walls
NCW
Community Features
SL
Fencing
BW, VNL
Garage Spaces
2
Parking Spots
2
Parking Total
2
Patio And Porch Features
CO
Roof
SHN
Spa Features
NO
View
MT
Window Features
BLI, SHT, DPW
Financial
Map
Community
- Address2620 S Plum Pl Ontario CA
- CityOntario
- CountySan Bernardino
- Zip Code91761
Market Summary
Current real estate data for Single Family in Ontario as of Sep 22, 2026
416
Single Family Listed
79
Avg DOM
323
Avg $ / SqFt
$548,013
Avg List Price
Property Summary
- 2620 S Plum Pl Ontario CA is a Single Family for sale in Ontario, CA, 91761. It is listed for $760,000 and features 4 beds, 2 baths, and has approximately 1,800 square feet of living space, and was originally constructed in 1978. The current price per square foot is $422. The average price per square foot for Single Family listings in Ontario is $323. The average listing price for Single Family in Ontario is $548,013.
Similar Listings Nearby
 Courtesy of Coldwell Banker Envision. Disclaimer: All data relating to real estate for sale on this page comes from the Broker Reciprocity (BR) of the California Regional Multiple Listing Service. Detailed information about real estate listings held by brokerage firms other than include the name of the listing broker. Neither the listing company nor shall be responsible for any typographical errors, misinformation, misprints and shall be held totally harmless. The Broker providing this data believes it to be correct, but advises interested parties to confirm any item before relying on it in a purchase decision. Copyright 2026. California Regional Multiple Listing Service. All rights reserved.
2620 S Plum Pl
Ontario, CA