
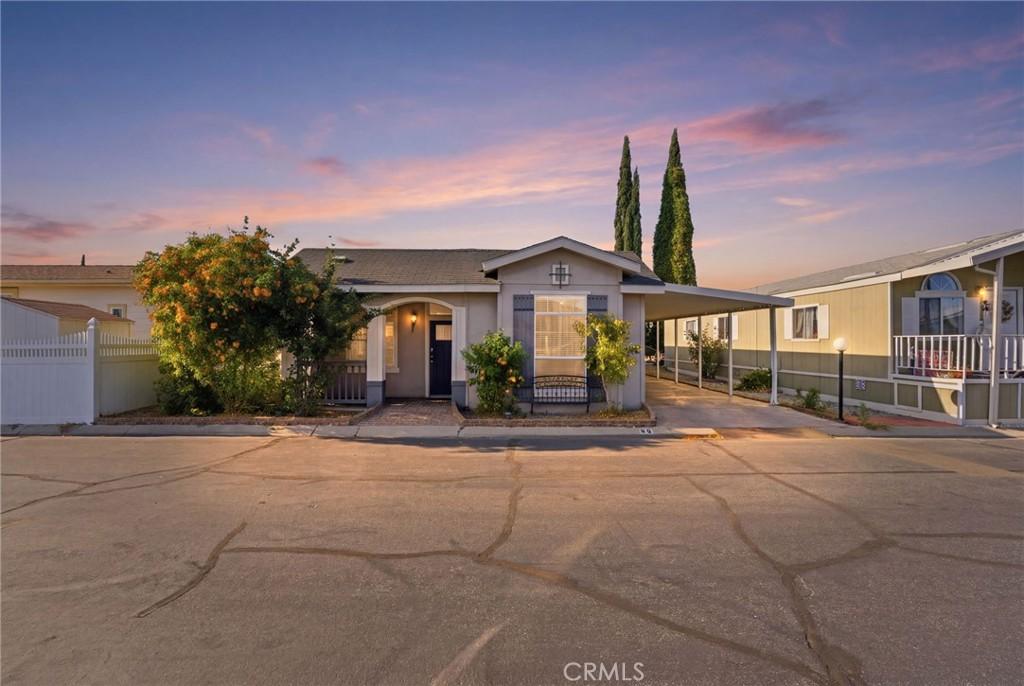
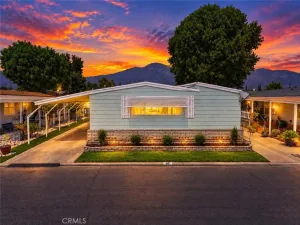
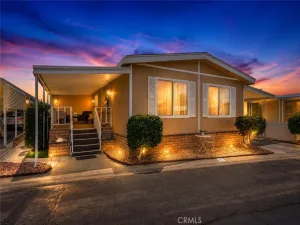
Welcome to this beautifully maintained 2017-built manufactured home offering 3 bedrooms, 2 bathrooms, and a bright open-concept floor plan. The remodeled kitchen features ample cabinetry, generous counter space, and a large center island that opens to the living area, making it perfect for everyday living and entertaining.
A recent upgrade includes new flooring throughout all of the bedrooms, creating a modern, carpet-free interior that’s truly move-in ready. The spacious primary suite features an extra-deep closet and a private ensuite with dual sinks, a soaking tub, and a separate walk-in shower. The additional bedrooms provide flexibility for family, guests, or a home office.
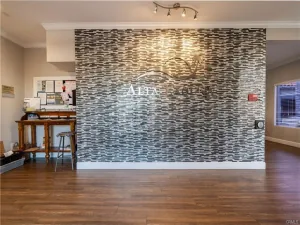
Located in the desirable Lamplighter Ontario community, residents enjoy resort-style amenities including a clubhouse, swimming pool, spa, fitness center, playground, and beautifully maintained common areas. Conveniently located near shopping, dining, Ontario International Airport, and easy access to the 10 and 15 Freeways, this home offers the perfect combination of comfort, convenience, and value.
A recent upgrade includes new flooring throughout all of the bedrooms, creating a modern, carpet-free interior that’s truly move-in ready. The spacious primary suite features an extra-deep closet and a private ensuite with dual sinks, a soaking tub, and a separate walk-in shower. The additional bedrooms provide flexibility for family, guests, or a home office.
Located in the desirable Lamplighter Ontario community, residents enjoy resort-style amenities including a clubhouse, swimming pool, spa, fitness center, playground, and beautifully maintained common areas. Conveniently located near shopping, dining, Ontario International Airport, and easy access to the 10 and 15 Freeways, this home offers the perfect combination of comfort, convenience, and value.
Property Details
Price:
$244,999
MLS #:
PW26147935
Status:
Pending
Beds:
3
Baths:
2
Type:
Single Family
Neighborhood:
686ontario
Listed Date:
Jul 7, 2026
Finished Sq Ft:
1,512
Lot Size:
1,344 sqft / 0.03 acres (approx)
Year Built:
2017
See this Listing
Schools
School District:
Ontario-Montclair
Interior
Bathrooms
2 Full Bathrooms
Cooling
CA
Flooring
LAM
Interior Features
ST, OFP, PTRY
Laundry Features
ELC, IN, WH
Exterior
Accessibility Features
NO
Community Features
SL, SUB
Parking Spots
4
Parking Total
4
Patio And Porch Features
POF
Financial
Lease Land Amount
$1,549
Lease Land Frequency
MO
Map
Community
- Address2139 E 4th ST #SPACE 85 Ontario CA
- CityOntario
- CountySan Bernardino
- Zip Code91764
Market Summary
Current real estate data for Single Family in Ontario as of Sep 22, 2026
416
Single Family Listed
79
Avg DOM
323
Avg $ / SqFt
$548,013
Avg List Price
Property Summary
- 2139 E 4th ST #SPACE 85 Ontario CA is a Single Family for sale in Ontario, CA, 91764. It is listed for $244,999 and features 3 beds, 2 baths, and has approximately 1,512 square feet of living space, and was originally constructed in 2017. The current price per square foot is $162. The average price per square foot for Single Family listings in Ontario is $323. The average listing price for Single Family in Ontario is $548,013.
Similar Listings Nearby
 Courtesy of Real Broker. Disclaimer: All data relating to real estate for sale on this page comes from the Broker Reciprocity (BR) of the California Regional Multiple Listing Service. Detailed information about real estate listings held by brokerage firms other than include the name of the listing broker. Neither the listing company nor shall be responsible for any typographical errors, misinformation, misprints and shall be held totally harmless. The Broker providing this data believes it to be correct, but advises interested parties to confirm any item before relying on it in a purchase decision. Copyright 2026. California Regional Multiple Listing Service. All rights reserved.
2139 E 4th ST #SPACE 85
Ontario, CA