
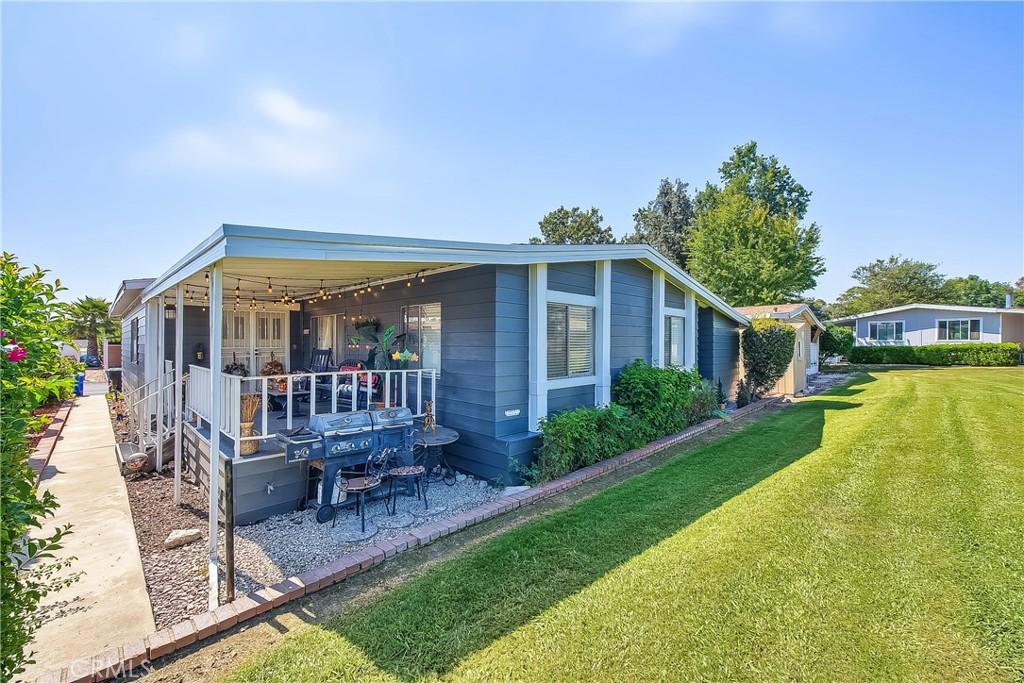
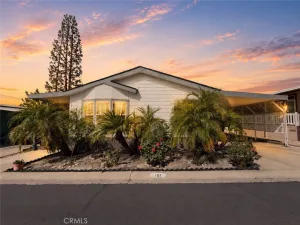
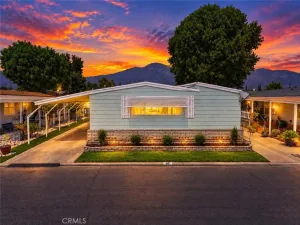
Welcome to the “UPLAND MEADOWS MOBILE ESTATES” an ALL AGE MOBLE HOME COMMUNITY! This TRIPLE-WIDE home features; 4 BEDROOMS and 2
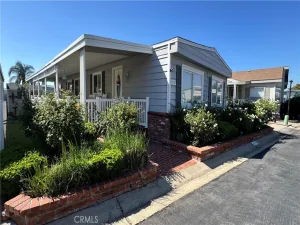
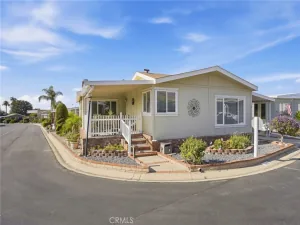
BATHROOMS. With 2,000 sqft of LIVING SPACE and an 1,800 sqft of LOT SIZE. Enjoy a large front porch looking over the greenbelt and mountain views. Double Doors Entry leads to a very spacious living room with an open floor concept. Straight ahead you will find the cutest tiny bedroom conversion, previously a wet bar that can be easily converted back. Master Bedroom and Master Bath are just to the left. Dining Room with Built-In Bookshelves leads into a beautiful Kitchen with Granite Countertops accenting White Kitchen Cabinets and Laundry Room with access to the carport. Some doors have been wheelchair modified, NEWER ROOF, NEWER CENTRAL AIR/HEATING by Goodman, NEWER FANS and BLINDS, NEWER FLOORING THROUGHTOUT, FRESH COAT OF INTERIOR PAINT THROUGHT (ALL IMPROVEMENTS DONE ABOUT 3 1/2 YEARS AGO. The home includes 3 Car Carport Parking and detached Storage Shed ahead. guest parking throughout the community. (one bedroom just off the living room described as a Spacious Den, currently used as a bedroom)
BATHROOMS. With 2,000 sqft of LIVING SPACE and an 1,800 sqft of LOT SIZE. Enjoy a large front porch looking over the greenbelt and mountain views. Double Doors Entry leads to a very spacious living room with an open floor concept. Straight ahead you will find the cutest tiny bedroom conversion, previously a wet bar that can be easily converted back. Master Bedroom and Master Bath are just to the left. Dining Room with Built-In Bookshelves leads into a beautiful Kitchen with Granite Countertops accenting White Kitchen Cabinets and Laundry Room with access to the carport. Some doors have been wheelchair modified, NEWER ROOF, NEWER CENTRAL AIR/HEATING by Goodman, NEWER FANS and BLINDS, NEWER FLOORING THROUGHTOUT, FRESH COAT OF INTERIOR PAINT THROUGHT (ALL IMPROVEMENTS DONE ABOUT 3 1/2 YEARS AGO. The home includes 3 Car Carport Parking and detached Storage Shed ahead. guest parking throughout the community. (one bedroom just off the living room described as a Spacious Den, currently used as a bedroom)
Property Details
Price:
$310,000
MLS #:
CV26184226
Status:
Active
Beds:
4
Baths:
2
Type:
Single Family
Neighborhood:
690upland
Listed Date:
Sep 10, 2026
Finished Sq Ft:
2,000
Year Built:
1981
See this Listing
Schools
School District:
Upland
Interior
Appliances
MW, GO, GR, GWH, WHU
Bathrooms
1 Full Bathroom, 1 Three Quarter Bathroom
Laundry Features
IR
Levels
A
Exterior
Attached Garage YN
1
Community Features
SDW, SL
Garage Spaces
3
Parking Spots
6
Parking Total
6
Patio And Porch Features
POF, POR
Spa Features
COM
View
NE
Window Features
DPW
Financial
Lease Land Amount
$1,700
Lease Land Frequency
MO
Map
Community
- Address929 E Foothill BL #159 Upland CA
- CityUpland
- CountySan Bernardino
- Zip Code91786
Market Summary
Current real estate data for Single Family in Upland as of Oct 04, 2026
244
Single Family Listed
68
Avg DOM
341
Avg $ / SqFt
$633,275
Avg List Price
Property Summary
- 929 E Foothill BL #159 Upland CA is a Single Family for sale in Upland, CA, 91786. It is listed for $310,000 and features 4 beds, 2 baths, and has approximately 2,000 square feet of living space, and was originally constructed in 1981. The current price per square foot is $155. The average price per square foot for Single Family listings in Upland is $341. The average listing price for Single Family in Upland is $633,275.
Similar Listings Nearby
 Courtesy of Century 21 Masters. Disclaimer: All data relating to real estate for sale on this page comes from the Broker Reciprocity (BR) of the California Regional Multiple Listing Service. Detailed information about real estate listings held by brokerage firms other than include the name of the listing broker. Neither the listing company nor shall be responsible for any typographical errors, misinformation, misprints and shall be held totally harmless. The Broker providing this data believes it to be correct, but advises interested parties to confirm any item before relying on it in a purchase decision. Copyright 2026. California Regional Multiple Listing Service. All rights reserved.
929 E Foothill BL #159
Upland, CA