
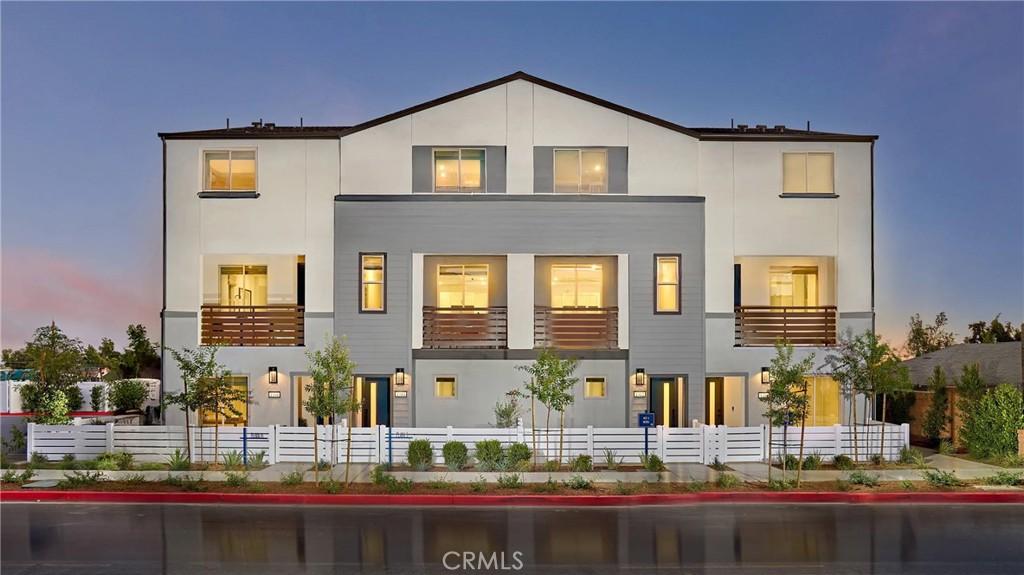
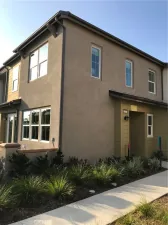
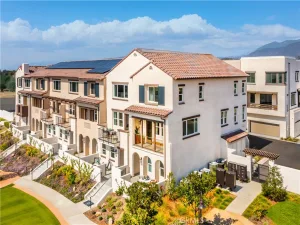
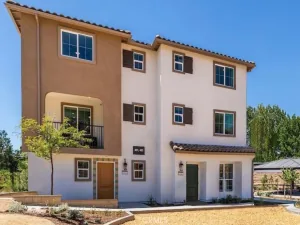
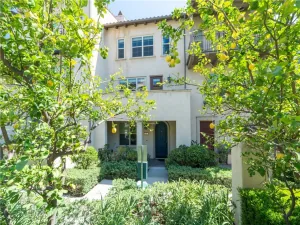
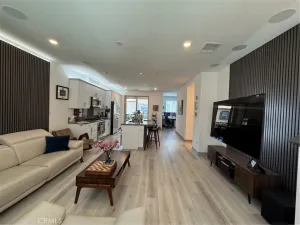
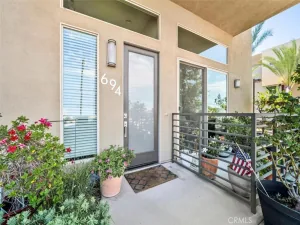
Welcome to Canopy—where life finds its balance. This brand-new neighborhood of modern three-story townhomes offers the perfect mix of sunshine and shade, creating a comfortable space to plant roots and grow. Located in Ontario, CA, Canopy features 70 thoughtfully designed homes with 3 to 4 bedrooms, 3 to 4 bathrooms, and flexible floorplans ranging from 1,533 to 1,729 square feet. Whether you’re hosting, unwinding or just enjoying the everyday, these spacious townhomes make room for it all. Surrounded by an open-space community area and designed with today’s lifestyle in mind, Canopy is where modern living meets effortless comfort. Plan 3 offers three stories of modern living with 3 bedrooms, 3 baths, and a 2-car garage. The open second floor features a modern kitchen with island, spacious dining and living areas, and a private deck for outdoor enjoyment. A bedroom with a full bath on 2nd level is perfect for guests or a home office. Upstairs, the primary suite features a walk-in closet and spa-like bath, joined by a secondary bedroom with its own bath. Low-maintenance living meets contemporary style in this beautiful home.
Property Details
Price:
$572,990
MLS #:
OC26205679
Status:
Active
Beds:
3
Baths:
3
Type:
Townhouse
Neighborhood:
686ontario
Listed Date:
Sep 20, 2026
Finished Sq Ft:
1,543
Year Built:
2026
See this Listing
Schools
School District:
Ontario-Montclair
Elementary School:
El Camino
Middle School:
Vernon
High School:
Montclair
Interior
Appliances
DW, GD, MW, RF, ES, EO
Bathrooms
3 Full Bathrooms
Cooling
CA
Flooring
VINY, CARP
Interior Features
RECL, TND, UFRN, PTRY, BL, QTZC
Laundry Features
ELC, ICL, UL, WINC
Levels
C
Exterior
Architectural Style
MOD
Attached Garage YN
1
Common Walls
_2CW
Community Features
STM, SL, CRB, CW, PARK
Construction Materials
STC
Direction Faces
N
Garage Spaces
2
New Construction YN
1
Parking Spots
2
Parking Total
2
Patio And Porch Features
DK
Roof
TLE
Security Features
SD
Spa Features
NO
View
NO
Window Features
LWE, SCR
Financial
HOA Fee
$320
HOA Fee Frequency
MO
Map
Community
- Address1310 W Oakcrest Paseo Ontario CA
- CityOntario
- CountySan Bernardino
- Zip Code91762
Market Summary
Property Summary
- 1310 W Oakcrest Paseo Ontario CA is a Townhouse for sale in Ontario, CA, 91762. It is listed for $572,990 and features 3 beds, 3 baths, and has approximately 1,543 square feet of living space, and was originally constructed in 2026. The current price per square foot is $371. The average price per square foot for Townhouse listings in Ontario is $405. The average listing price for Townhouse in Ontario is $560,269.
Similar Listings Nearby
 Courtesy of Risewell Homes. Disclaimer: All data relating to real estate for sale on this page comes from the Broker Reciprocity (BR) of the California Regional Multiple Listing Service. Detailed information about real estate listings held by brokerage firms other than include the name of the listing broker. Neither the listing company nor shall be responsible for any typographical errors, misinformation, misprints and shall be held totally harmless. The Broker providing this data believes it to be correct, but advises interested parties to confirm any item before relying on it in a purchase decision. Copyright 2026. California Regional Multiple Listing Service. All rights reserved.
1310 W Oakcrest Paseo
Ontario, CA