
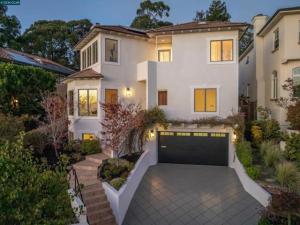
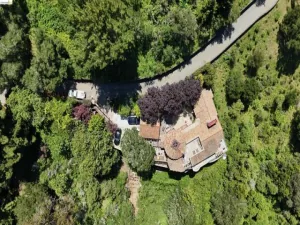
This Upper Rockridge home proves that the best views of San Francisco are from Oakland. From 2 of the home’s levels, one surveys the City, Bay Bridge, Golden Gate and southern Marin. Panoramic living-room windows take in the views. The dining room seats 8. Cherry hardwoods adorn the floors. The kitchen, breakfast room and family room share an open, light-filled space. The kitchen is built for professional cooking, with elite appliances and fixtures, and generous counter space. Work from home is a pleasure in the adjoining office. Upstairs, the primary suite offers even-better views, and a private terrace. The bath has heated floors, a skylight, double vanity, and spa tub and shower. Two more bedrooms on this level each have their own en-suite baths, and a 4th bedroom on the main floor is ideal for guests. The lower level holds a 5th bedroom that equally could be configured as a den or rec/media room. The oversized garage and driveway make parking easy. The house is wired for modern living: a server integrated with Apple HomeKit; ceiling speakers; an Ecobee thermostat; solar panels with a 13 kWh SunPower battery; and a BMW EV charger. Sheridan Road, arguably the premier venue in Upper Rockridge, is a quiet, tree-lined street a short drive to College Avenue’s cafés and markets. Nearby schools include Hillcrest, the neighborhood K-8 and one of Oakland’s best public schools, and premier private schools are close by. Views: Downtown
Property Details
Price:
$3,400,000
MLS #:
41151801
Status:
Active
Beds:
5
Baths:
5
Type:
Single Family
Subtype:
Single Family Residence
Subdivision:
UPPER ROCKRIDGE
Listed Date:
Oct 21, 2026
Finished Sq Ft:
4,760
Lot Size:
7,293 sqft / 0.17 acres (approx)
Year Built:
2002
See this Listing
Schools
Interior
Bathrooms
5 Full Bathrooms
Cooling
Central Air
Flooring
Carpet, Wood
Heating
Forced Air
Laundry Features
Washer Included, Dryer Included
Levels
Three Or More
Exterior
Architectural Style
Contemporary, Mediterranean
Attached Garage YN
1
Construction Materials
Stucco
Covered Spaces
2
Garage Spaces
2
Lot Features
Garden, Back Yard
Other Structures
Storage
Parking Features
Garage, Off Street
Parking Spots
2
Parking Total
2
Patio And Porch Features
Patio
Roof
Tile
View
Mountain(s), Bay, City Lights, Hills, Water, Bridge(s), Panoramic
Financial
Map
Community
- Address32 Sheridan Rd Oakland CA
- SubdivisionUPPER ROCKRIDGE
- CityOakland
- CountyAlameda
- Zip Code94618
Subdivisions in Oakland
- ALAMEDA
- ALLENDALE
- ARROYO PARK
- CENTRAL STATION-PACIFIC CANNERY LOFTS
- CLEVELAND HEIGHTS
- CLINTON
- CRESTMONT
- CROCKER HGHLANDS
- CROCKER/GLENVIEW
- DIMOND
- E OAKLAND
- EAST OAKLAND
- ELMHURST
- GLENVIEW
- HARRINGTON
- HIGHLAND PARK
- HILLER HIGHLANDS
- Hoover-Foster
- JACK LONDON
- KING ESTATES
- LAKESIDE
- LAS PALMAS
- LINCOLN HIGHLAND
- LOCKWOOD
- Longefellow
- LOWER ROCKRIDGE
- MACARTHUR
- MERRIEWOOD
- MILLMONT
- MONTCLAIR
- MOSSWOOD
- NOBE
- OAK CENTER
- OAK KNOLL
- OAKLAND
- OAKLAND HILLS
- OAKLAND ZOO
- PIEDMONT BORDER
- PRESCOTT
- Prescott South
- REDWOOD HEIGHTS
- RIDGEMONT
- ROCKRIDGE
- SAN ANTONIO
- SANTA FE
- SEQUOYAH HILLS
- TEMESCAL
- UPPER DIMOND
- UPPER LAUREL
- UPPER MILLSMONT
- UPPER ROCKRIDGE
- Uptown
- WEST OAK
- WEST OAKLAND
Market Summary
Current real estate data for Single Family in Oakland as of Oct 24, 2026
473
Single Family Listed
107
Avg DOM
526
Avg $ / SqFt
$899,005
Avg List Price
Property Summary
- Located in the UPPER ROCKRIDGE subdivision, 32 Sheridan Rd Oakland CA is a Single Family for sale in Oakland, CA, 94618. It is listed for $3,400,000 and features 5 beds, 5 baths, and has approximately 4,760 square feet of living space, and was originally constructed in 2002. The current price per square foot is $714. The average price per square foot for Single Family listings in Oakland is $526. The average listing price for Single Family in Oakland is $899,005.
Similar Listings Nearby

 Courtesy of Golden Gate Sotheby’s Int’l Re. Disclaimer: All data relating to real estate for sale on this page comes from the Broker Reciprocity (BR) of the California Regional Multiple Listing Service. Detailed information about real estate listings held by brokerage firms other than include the name of the listing broker. Neither the listing company nor shall be responsible for any typographical errors, misinformation, misprints and shall be held totally harmless. The Broker providing this data believes it to be correct, but advises interested parties to confirm any item before relying on it in a purchase decision. Copyright 2026. California Regional Multiple Listing Service. All rights reserved.
32 Sheridan Rd
Oakland, CA