
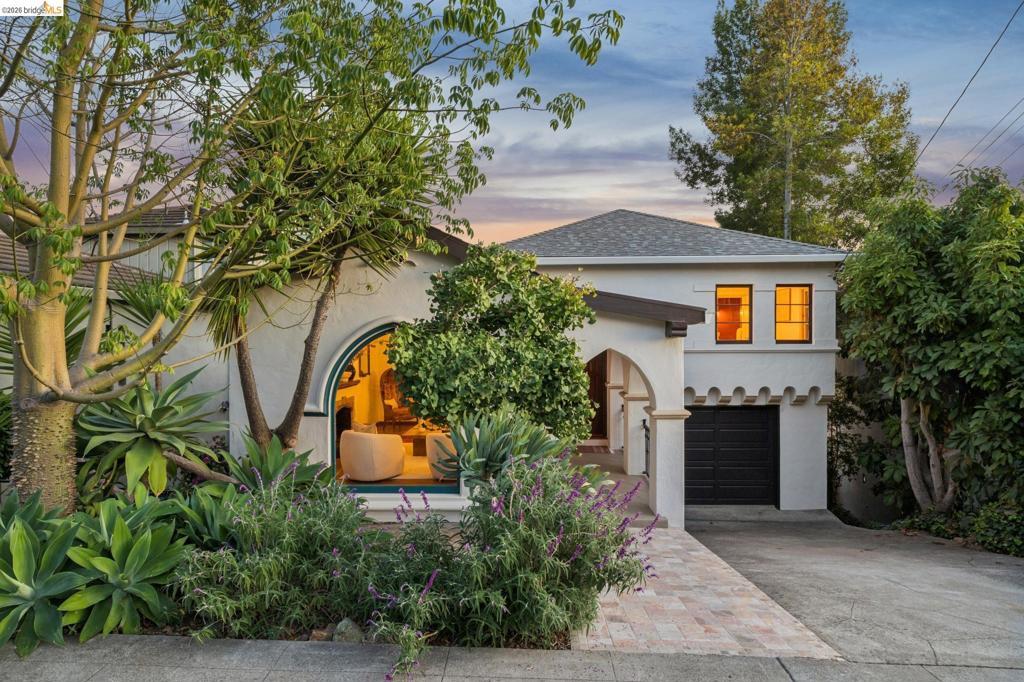
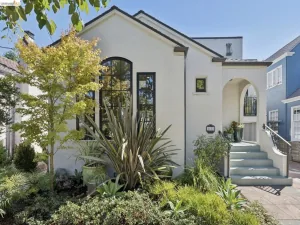
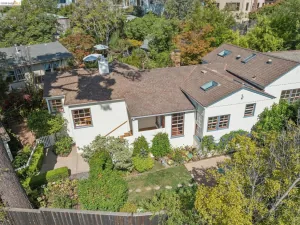
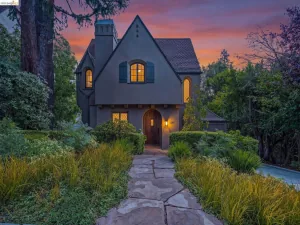
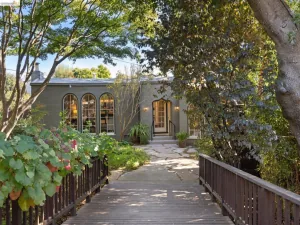
Behold this meticulously revised 4 bed 3 bath Spanish Mediterranean located in Upper Rockridge. This stunning home is light-filled with a southern exposure that washes into every room. Entryway showcases colorful tiles below the exposed beams setting the tone of refined elegance. Living room has vaulted ceilings, fireplace and a gorgeous picture window. Seamless flow to the dining area, large enough to hold sizeable family gatherings. The updated eat-in kitchen with new tiles, sink, countertops, appliances and oak flooring has a charming built-in bench seating for with a lovely view. Split level stairs leads to primary bedroom with an updated ensuite bath that is divine. New tilework on the walk-in shower reflects a 1930’s character combined with the feeling of a day spa. Two additional bedrooms on this level have hardwood floors, ample closet space and share a bathroom with a shower over tub. Onto the lower level where there is a generous second living room with a row of windows, a third full bath and access to the 4th bedroom. A great layout indeed. Through the garage is the laundry room and a door with simple access to lots of storage. Down a path to the backyard is a “calming area” with two redwood decks, one suited for relaxing under an oak tree, the other, perfect for outdoor dining and hosting plus a flat section of turf for play. Additionally, there is an uber flexible room with soring ceilings – this zone can function as a game room, workout space or home office. Come for the house but stay for the neighborhood. Sonia St is a jewel with one way traffic and deep connection with others. Perfectly situated for Hillcrest school, Rockridge BART, and the plethora of dining and shopping options found on College Ave. 106 Sonia St is a must see!
Property Details
Price:
$1,495,000
MLS #:
41148435
Status:
Pending
Beds:
4
Baths:
3
Type:
Single Family
Subtype:
Single Family Residence
Subdivision:
UPPER ROCKRIDGE
Listed Date:
Sep 16, 2026
Finished Sq Ft:
2,250
Lot Size:
4,185 sqft / 0.10 acres (approx)
Year Built:
1939
See this Listing
Schools
Interior
Appliances
GWH
Bathrooms
3 Full Bathrooms
Cooling
NO
Flooring
TILE, VINY, WOOD
Heating
FA
Laundry Features
DINC, WINC
Levels
U
Exterior
Architectural Style
MED, SPN
Attached Garage YN
1
Construction Materials
STC
Garage Spaces
1
Other Structures
SBL
Parking Spots
2
Parking Total
2
Patio And Porch Features
DK
Roof
SHN
View
HI, TW
Financial
Map
Community
- Address106 Sonia St Oakland CA
- SubdivisionUPPER ROCKRIDGE
- CityOakland
- CountyAlameda
- Zip Code94618
Subdivisions in Oakland
- ALAMEDA
- ALLENDALE
- ARROYO PARK
- CENTRAL STATION-PACIFIC CANNERY LOFTS
- CLEVELAND HEIGHTS
- CLINTON
- CRESTMONT
- CROCKER HGHLANDS
- CROCKER/GLENVIEW
- DIMOND
- E OAKLAND
- EAST OAKLAND
- ELMHURST
- GLENVIEW
- HARRINGTON
- HIGHLAND PARK
- HILLER HIGHLANDS
- Hoover-Foster
- JACK LONDON
- KING ESTATES
- LAKESIDE
- LAS PALMAS
- LINCOLN HIGHLAND
- LOCKWOOD
- Longefellow
- LOWER ROCKRIDGE
- MACARTHUR
- MERRIEWOOD
- MILLMONT
- MONTCLAIR
- MOSSWOOD
- NOBE
- OAK CENTER
- OAK KNOLL
- OAKLAND
- OAKLAND HILLS
- OAKLAND ZOO
- PIEDMONT BORDER
- PRESCOTT
- Prescott South
- REDWOOD HEIGHTS
- RIDGEMONT
- ROCKRIDGE
- SAN ANTONIO
- SANTA FE
- SEQUOYAH HILLS
- TEMESCAL
- UPPER DIMOND
- UPPER LAUREL
- UPPER MILLSMONT
- UPPER ROCKRIDGE
- Uptown
- WEST OAK
- WEST OAKLAND
Market Summary
Current real estate data for Single Family in Oakland as of Oct 16, 2026
527
Single Family Listed
94
Avg DOM
517
Avg $ / SqFt
$945,821
Avg List Price
Property Summary
- Located in the UPPER ROCKRIDGE subdivision, 106 Sonia St Oakland CA is a Single Family for sale in Oakland, CA, 94618. It is listed for $1,495,000 and features 4 beds, 3 baths, and has approximately 2,250 square feet of living space, and was originally constructed in 1939. The current price per square foot is $664. The average price per square foot for Single Family listings in Oakland is $517. The average listing price for Single Family in Oakland is $945,821.
Similar Listings Nearby
 Courtesy of Red Oak Realty. Disclaimer: All data relating to real estate for sale on this page comes from the Broker Reciprocity (BR) of the California Regional Multiple Listing Service. Detailed information about real estate listings held by brokerage firms other than include the name of the listing broker. Neither the listing company nor shall be responsible for any typographical errors, misinformation, misprints and shall be held totally harmless. The Broker providing this data believes it to be correct, but advises interested parties to confirm any item before relying on it in a purchase decision. Copyright 2026. California Regional Multiple Listing Service. All rights reserved.
106 Sonia St
Oakland, CA