
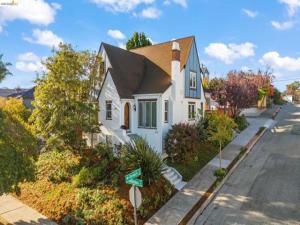
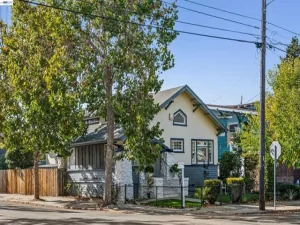
Tudor Charm, Sunlit Spaces, and a Coveted Maxwell Park Location! At the top of Allendale Avenue, just half a block from Maxwell Park, this distinctive 4-bedroom, 2-bath Tudor-inspired home occupies a sunny corner lot in a neighborhood celebrated for its architectural character, mature redwoods, and strong community connections. Offering approximately 1,833 square feet of living space, the home combines generous proportions, abundant natural light, and gleaming hardwood floors with the enduring appeal of classic Oakland architecture. Offered for the first time in approximately 35 years, the property features a versatile floor plan, beautifully manicured front landscaping, a thoughtfully landscaped, low-maintenance rear patio ideal for outdoor dining and entertaining, and a detached garage. Melrose Academy is just a short distance away. Beyond the property itself, Allendale’s active community, longstanding neighborly relationships, and shared activities have been an especially meaningful part of the longtime owners’ experience. The home retains much of its original character while inviting thoughtful updates to the kitchen, bathrooms, and other interior spaces. Its generous layout, natural light, and established setting provide a compelling foundation for personal improvements and the potential to build equity over time. This is a chance to put down roots, create something distinctly your own, and enjoy the lasting appeal of Maxwell Park.
Property Details
Price:
$799,000
MLS #:
41152436
Status:
Active
Beds:
4
Baths:
2
Type:
Single Family
Subtype:
Single Family Residence
Subdivision:
MAXWELL PARK
Listed Date:
Oct 28, 2026
Finished Sq Ft:
1,833
Lot Size:
4,488 sqft / 0.10 acres (approx)
Year Built:
1930
See this Listing
Schools
Interior
Appliances
Gas Water Heater
Bathrooms
2 Full Bathrooms
Cooling
None
Flooring
Tile, Carpet, Wood
Heating
Natural Gas
Laundry Features
Washer Included, Dryer Included
Levels
Multi/Split
Exterior
Architectural Style
Tudor
Attached Garage YN
1
Construction Materials
Wood Siding, Stucco
Covered Spaces
1
Garage Spaces
1
Lot Features
Back Yard, Up Slope from Street
Parking Features
Garage, Garage Door Opener
Parking Spots
1
Parking Total
1
Patio And Porch Features
Patio
Financial
Map
Community
- Address4801 allendale av Oakland CA
- SubdivisionMAXWELL PARK
- CityOakland
- CountyAlameda
- Zip Code94619
Subdivisions in Oakland
- 88TH AVE/D ST
- ADAMS POINT
- ADAMSPOINT
- ALAMEDA
- ALAMEDA COUNTY
- ALLENDALE
- ALLENDALE PARK
- ARROYO PARK
- BAJA GLENVIEW
- BANCROFT
- BELLA VISTA
- BELLE VISTA
- BERKELEY HILLS
- BOULEVARD PARK
- BROADMOOR TERR
- BROOKFIELD
- BROOKFIELD VILLA
- BROOKFIELD VILLG
- BROOKLYN
- CASTLEMONT
- CENTRAL STATION-PACIFIC CANNERY LOFTS
- CHABOT ESTATES
- CHABOT PARK
- CHABOT PARK EST
- CHABOT PARK HIGH
- CHIMES TERRACE
- CHINA HILL
- CHINA TOWN
- CHINATOWN
- CLAIRMONT
- CLAREMONT
- CLAREMONT HEIGHT
- CLAREMONT HILLS
- CLEVELAND HEIGHTS
- CLINTON
- CRESTMONT
- CRESTMONT HEIGHT
- CROCKER
- CROCKER HGHLANDS
- CROCKERHGS
- DIAMOND
- DIMOND
- DIMOND DISTRICT
- DOWN TOWN
- DOWNTOWN
- DURANT MANOR
- E OAKLAND
- EAST OAKL HILLS
- EAST OAKLAND
- EASTLAWN
- EASTMONT
- EASTMONT AREA
- EASTMONT HILLS
- ELMHURST
- ELMWOOD
- EMERYVILLE BORDE
- FAIRFAX
- FAIRVIEW DISTRIC
- FOOTHILL
- FRUITVALE
- FRUITVALE AREA
- Gaskill
- GLENVIEW
- GLENVIEW UPPER
- GOLDEN GATE
- GOLF LINKS
- GRAND LAKE
- GRAND LAKE/ ROSE
- GRASS VALLEY
- GRIZZLY PK EST.
- HARRINGTON
- HAVENSCOURT
- HAVENSCOURT AREA
- HEGINBERGER
- HIGHLAND
- HIGHLAND HEIGHTS
- HIGHLAND PARK
- HIGHLAND TERRACE
- HIGHSTREET VILLA
- HILLCREST ESTATE
- HILLCREST HIGHLA
- HILLER HIGHLANDS
- Hoov-Fost
- Hoover-Foster
- IDORA PARK
- INTERNATIONAL
- INTERNATIONAL ST
- IVY HILL
- IVY WOOD EXT.
- JACK LONDON
- JACK LONDON SQ.
- JACKLON SQ
- JEFFERSON
- JOAQUIN MILLER
- KING ESTATES
- KINSELL TRACT
- LAKE MERRIT
- LAKE MERRITT
- LAKEMERITT
- LAKESHORE
- LAKESHORE/GRAND
- LAKESIDE
- LAS PALMAS
- LAUREL
- LAUREL DIST
- LAUREL DISTRICT
- LAUREL HEIGHTS
- LAUREL/FRUITVALE
- LEONA HEIGHTS
- LINCOLN HIGHLAND
- LOCKWOOD
- Longefellow
- LOWER MAXWELL
- LOWER ROCKRIDGE
- LOWER TEMESCAL
- LOWERTECAL
- MACARTHUR
- MALCOLM
- MAXWELL PARK
- MAXWELL PARK
- MAXWELL PK AREA
- MEADOWBROOK
- MELROSE
- MERRIEWOOD
- MILLMONT
- MILLS GARDENS
- MILLSMONT AREA
- MONTCLAIR
- MONTCLAIR HILLS
- MOSSWOOD
- MOUNTAINWOOD
- N OAKLAND
- N.OAKLAND
- NEAR EMERYVILLE
- NOBE
- NORTH OAKLAND
- OAK CENTER
- OAK KNOLL
- OAK KNOLL AREA
- OAKLAND
- OAKLAND HILLS
- OAKMORE
- OLD TOWN
- OUTER ROCKRIDGE
- PERALTA CREEK
- PIEDMONT AVENUE
- PIEDMONT BORDER
- PIEDMONT PINES
- PIEDMONT SIDE
- PIEDMONT/GRAND
- PILL HILL
- PRESCOTT
- REDWOOD ESTATES
- REDWOOD HEIGHTS
- REDWOOD HILLS
- REDWOOD HTS
- RESERVOIR HILLS
- RIDGEMONT
- ROCKRIDGE
- ROCKRIDGE AREA
- ROCKRIDGE/ELMWD
- ROCKRIDGE/N.OAK
- ROSE GARDEN
- SAN ANTONIO
- SAN ANTONIO PARK
- SANTA FE
- SANTA FE TRACT
- SEMINARY
- SEQUOYAH
- SEQUOYAH HEIGHTS
- SEQUOYAH HILLS
- SHADOW WOODS
- SHEFFIELD VILLAGE
- SHEPARD CANYON
- SKYLINE
- SOBRANTE PARK
- Steel Work Lofts
- STONEHURST
- TEMESCAL
- TEMESCAL/R.RIDGE
- THE LAUREL
- THORNHILL
- TOLER HEIGHTS
- TRESTLE GLEN
- TUXEDO
- UPPER ADAMS PT
- UPPER DIAMOND
- UPPER DIMOND
- UPPER LAUREL
- UPPER MILLSMONT
- UPPER OAKMORE
- UPPER ROCKRIDGE
- Uptown
- WEBSTER
- WEST CLAWSON
- WEST OAK
- WEST OAKLAND
- WOODMINSTER
Market Summary
Current real estate data for Single Family in Oakland as of Oct 30, 2026
455
Single Family Listed
110
Avg DOM
524
Avg $ / SqFt
$893,214
Avg List Price
Property Summary
- Located in the MAXWELL PARK subdivision, 4801 allendale av Oakland CA is a Single Family for sale in Oakland, CA, 94619. It is listed for $799,000 and features 4 beds, 2 baths, and has approximately 1,833 square feet of living space, and was originally constructed in 1930. The current price per square foot is $436. The average price per square foot for Single Family listings in Oakland is $524. The average listing price for Single Family in Oakland is $893,214.
Similar Listings Nearby
 Courtesy of Kevin Skipper, Broker. Disclaimer: All data relating to real estate for sale on this page comes from the Broker Reciprocity (BR) of the California Regional Multiple Listing Service. Detailed information about real estate listings held by brokerage firms other than include the name of the listing broker. Neither the listing company nor shall be responsible for any typographical errors, misinformation, misprints and shall be held totally harmless. The Broker providing this data believes it to be correct, but advises interested parties to confirm any item before relying on it in a purchase decision. Copyright 2026. California Regional Multiple Listing Service. All rights reserved.
4801 allendale av
Oakland, CA