
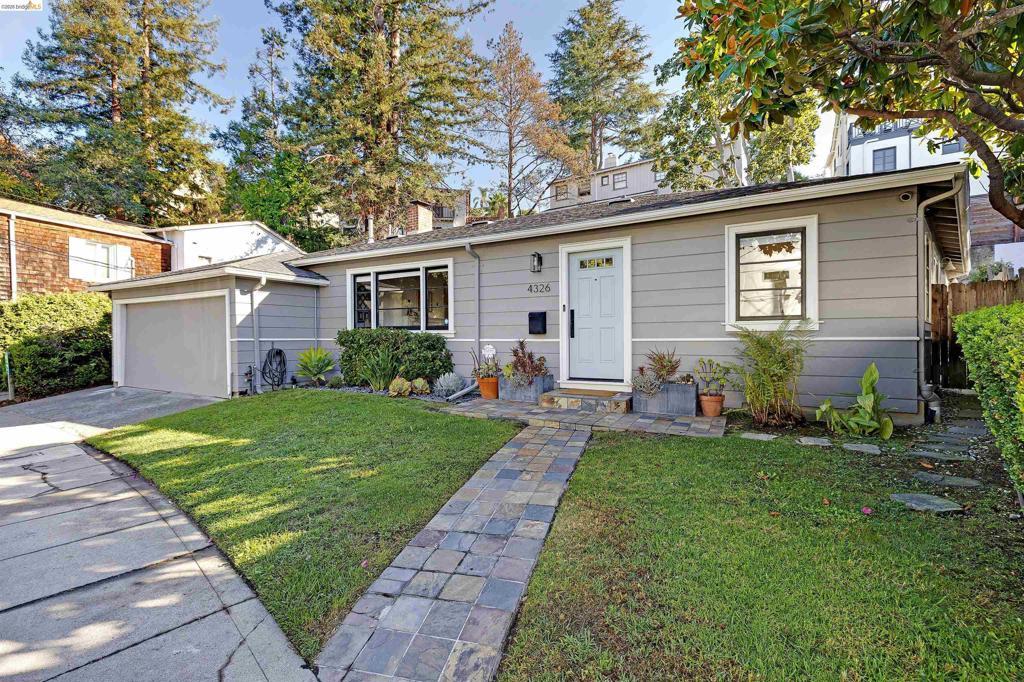
Nestled on a serene cul-de-sac in the heart of Oakmore, this beautiful 3-bedroom, 2-bathroom home offers a refreshed & updated, modern aesthetic and the highly coveted ease of true level-in living. The versatile single-level floor plan flows seamlessly out to a private outdoor sanctuary, making daily life and entertaining entirely effortless. The standout feature is a flexible, separate 1BR/1BA wing—perfect for co-living, multigenerational families, or a nanny suite. Alternatively, you can transform this wing into a world-class primary retreat featuring garden views and a spa-like bathroom complete with a Japanese redwood soaking tub and a full-room walk-in shower. Beyond the bedrooms, enjoy a flexible family room designed perfectly for movie nights and daily relaxation. The interior opens to your private oasis, which features a lush grassy yard, a spacious tiled patio, and an expansive garden deck—ideal for morning yoga or al fresco dining. An attached garage with laundry completes this exceptional, easy-access property. This home sits directly adjacent to the beautiful, protected open spaces of Sausal Creek and the Bridgeview Trail canyon, offering tranquil, green vistas right outside your door. Ideally situated in a neighborhood bordering Montclair, Piedmont, and Glenview, you are mere moments away from Rocky’s Market, Red Boy Pizza, and 3 Seasons Thai. Enjoy close proximity to Glenview’s vibrant dining scene or take a short drive up Park Blvd to Montclair Village. Commuting is a breeze with easy access to Highways 580, 13, and 24, alongside a short distance to direct Oakland and San Francisco bus routes. Come home to Arden Pl.
Property Details
Price:
$998,000
MLS #:
41150882
Status:
Active
Beds:
3
Baths:
2
Type:
Single Family
Subtype:
Single Family Residence
Subdivision:
OAKMORE
Listed Date:
Oct 9, 2026
Finished Sq Ft:
1,532
Lot Size:
4,690 sqft / 0.11 acres (approx)
Year Built:
1941
See this Listing
Schools
School District:
Oakland
Interior
Bathrooms
2 Full Bathrooms
Flooring
TILE, SEE, WOOD
Laundry Features
DINC, WINC
Levels
A
Exterior
Architectural Style
RAN
Attached Garage YN
1
Construction Materials
WOD
Garage Spaces
2
Other Structures
SBL
Parking Spots
2
Parking Total
2
Patio And Porch Features
DK
Roof
SHN
Financial
Map
Community
- Address4326 Arden Pl Oakland CA
- SubdivisionOAKMORE
- CityOakland
- CountyAlameda
- Zip Code94602
Subdivisions in Oakland
- ALAMEDA
- ALLENDALE
- ARROYO PARK
- CENTRAL STATION-PACIFIC CANNERY LOFTS
- CLEVELAND HEIGHTS
- CLINTON
- CRESTMONT
- CROCKER HGHLANDS
- CROCKER/GLENVIEW
- DIMOND
- E OAKLAND
- EAST OAKLAND
- ELMHURST
- GLENVIEW
- HARRINGTON
- HIGHLAND PARK
- HILLER HIGHLANDS
- Hoover-Foster
- JACK LONDON
- KING ESTATES
- LAKESIDE
- LAS PALMAS
- LINCOLN HIGHLAND
- LOCKWOOD
- Longefellow
- LOWER ROCKRIDGE
- MACARTHUR
- MERRIEWOOD
- MILLMONT
- MONTCLAIR
- MOSSWOOD
- NOBE
- OAK CENTER
- OAK KNOLL
- OAKLAND
- OAKLAND HILLS
- OAKLAND ZOO
- PIEDMONT BORDER
- PRESCOTT
- Prescott South
- REDWOOD HEIGHTS
- RIDGEMONT
- ROCKRIDGE
- SAN ANTONIO
- SANTA FE
- SEQUOYAH HILLS
- TEMESCAL
- UPPER DIMOND
- UPPER LAUREL
- UPPER MILLSMONT
- UPPER ROCKRIDGE
- Uptown
- WEST OAK
- WEST OAKLAND
Market Summary
Current real estate data for Single Family in Oakland as of Oct 10, 2026
528
Single Family Listed
88
Avg DOM
519
Avg $ / SqFt
$952,068
Avg List Price
Property Summary
- Located in the OAKMORE subdivision, 4326 Arden Pl Oakland CA is a Single Family for sale in Oakland, CA, 94602. It is listed for $998,000 and features 3 beds, 2 baths, and has approximately 1,532 square feet of living space, and was originally constructed in 1941. The current price per square foot is $651. The average price per square foot for Single Family listings in Oakland is $519. The average listing price for Single Family in Oakland is $952,068.
Similar Listings Nearby
 Courtesy of Coldwell Banker Realty. Disclaimer: All data relating to real estate for sale on this page comes from the Broker Reciprocity (BR) of the California Regional Multiple Listing Service. Detailed information about real estate listings held by brokerage firms other than include the name of the listing broker. Neither the listing company nor shall be responsible for any typographical errors, misinformation, misprints and shall be held totally harmless. The Broker providing this data believes it to be correct, but advises interested parties to confirm any item before relying on it in a purchase decision. Copyright 2026. California Regional Multiple Listing Service. All rights reserved.
4326 Arden Pl
Oakland, CA