
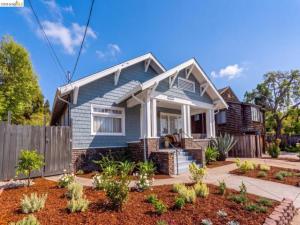
Timeless Craftsman Charm Meets Modern Luxury in Rockridge! Originally built in 1912, this beautifully reimagined Craftsman has undergone an extensive renovation, thoughtfully blending its historic architectural character with the comfort, style, and convenience of modern living. Step inside and discover the warmth and craftsmanship of a bygone era, highlighted by stunning original hardwood floors with intricate walnut inlays in the living and dining rooms. These treasured details celebrate the home’s rich history while beautifully complementing its contemporary updates. At the heart of the home is a fully renovated kitchen, designed for today’s lifestyle, along with two beautifully updated bathrooms. Beyond the finishes, the home offers an impressive list of improvements, including all-new mechanical, electrical, and plumbing systems, updated lighting, energy-efficient dual-pane windows, and a new roof. The exterior has been equally transformed with new Hardie Board shingles, skirting, and a beautiful new rear deck that seamlessly connects indoor and outdoor living. Step outside to discover a freshly landscaped backyard designed for both entertaining and everyday enjoyment. Dine alfresco on the patio, relax beneath the pergola, or gather with friends around the fire pit, Multiple thoughtfully designed gathering spaces make this backyard an inviting extension of the home. Located in Oakland’s beloved Rockridge neighborhood, this exceptional property offers a rare opportunity to enjoy the timeless beauty of a 1912 Craftsman with the benefits of an extensive, modern renovation. Historic soul. Modern comfort. Rockridge living at its finest.
Property Details
Price:
$1,450,000
MLS #:
41151027
Status:
Active
Beds:
3
Baths:
2
Type:
Single Family
Subtype:
Single Family Residence
Subdivision:
LOWER ROCKRIDGE
Listed Date:
Oct 21, 2026
Finished Sq Ft:
1,444
Lot Size:
6,250 sqft / 0.14 acres (approx)
Year Built:
1912
See this Listing
Schools
Interior
Appliances
Gas Water Heater
Bathrooms
2 Full Bathrooms
Cooling
None
Flooring
Tile, Wood
Heating
Natural Gas, Forced Air
Laundry Features
Washer Included, Dryer Included
Levels
One
Exterior
Architectural Style
Craftsman
Construction Materials
Wood Siding
Lot Features
Level with Street, Front Yard, Garden, Back Yard
Other Structures
Storage
Parking Features
Off Street
Patio And Porch Features
Porch, Patio, Deck
Roof
Shingle
Financial
Map
Community
- Address5726 Claremont Oakland CA
- SubdivisionLOWER ROCKRIDGE
- CityOakland
- CountyAlameda
- Zip Code94618
Subdivisions in Oakland
- ALAMEDA
- ALLENDALE
- ARROYO PARK
- CENTRAL STATION-PACIFIC CANNERY LOFTS
- CLEVELAND HEIGHTS
- CLINTON
- CRESTMONT
- CROCKER HGHLANDS
- CROCKER/GLENVIEW
- DIMOND
- E OAKLAND
- EAST OAKLAND
- ELMHURST
- GLENVIEW
- HARRINGTON
- HIGHLAND PARK
- HILLER HIGHLANDS
- Hoover-Foster
- JACK LONDON
- KING ESTATES
- LAKESIDE
- LAS PALMAS
- LINCOLN HIGHLAND
- LOCKWOOD
- Longefellow
- LOWER ROCKRIDGE
- MACARTHUR
- MERRIEWOOD
- MILLMONT
- MONTCLAIR
- MOSSWOOD
- NOBE
- OAK CENTER
- OAK KNOLL
- OAKLAND
- OAKLAND HILLS
- OAKLAND ZOO
- PIEDMONT BORDER
- PRESCOTT
- Prescott South
- REDWOOD HEIGHTS
- RIDGEMONT
- ROCKRIDGE
- SAN ANTONIO
- SANTA FE
- SEQUOYAH HILLS
- TEMESCAL
- UPPER DIMOND
- UPPER LAUREL
- UPPER MILLSMONT
- UPPER ROCKRIDGE
- Uptown
- WEST OAK
- WEST OAKLAND
Market Summary
Current real estate data for Single Family in Oakland as of Oct 21, 2026
457
Single Family Listed
109
Avg DOM
526
Avg $ / SqFt
$899,478
Avg List Price
Property Summary
- Located in the LOWER ROCKRIDGE subdivision, 5726 Claremont Oakland CA is a Single Family for sale in Oakland, CA, 94618. It is listed for $1,450,000 and features 3 beds, 2 baths, and has approximately 1,444 square feet of living space, and was originally constructed in 1912. The current price per square foot is $1,004. The average price per square foot for Single Family listings in Oakland is $526. The average listing price for Single Family in Oakland is $899,478.
Similar Listings Nearby

 Courtesy of CALIFORNIA GOLDEN BEAR REALTY. Disclaimer: All data relating to real estate for sale on this page comes from the Broker Reciprocity (BR) of the California Regional Multiple Listing Service. Detailed information about real estate listings held by brokerage firms other than include the name of the listing broker. Neither the listing company nor shall be responsible for any typographical errors, misinformation, misprints and shall be held totally harmless. The Broker providing this data believes it to be correct, but advises interested parties to confirm any item before relying on it in a purchase decision. Copyright 2026. California Regional Multiple Listing Service. All rights reserved.
5726 Claremont
Oakland, CA