
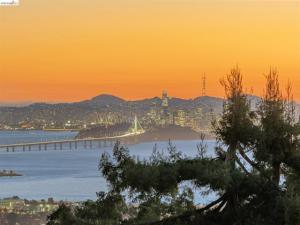
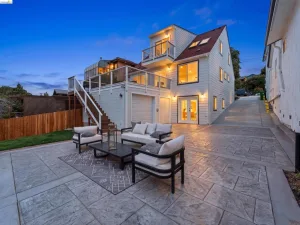
Sophisticated Berkeley Hills Contemporary with Sweeping Bay Views! Beautifully designed to capture stunning Bay views from nearly every room, this newer contemporary residence offers an exceptional blend of modern luxury, architectural elegance, and seamless indoor-outdoor living. Featuring 4+ bedrooms and 3.5 baths, the thoughtfully designed home offers generous living spaces across three levels, accessed by a grand staircase or private elevator. The main level features a chef’s kitchen with stainless steel appliances, expansive island, abundant cabinetry, and a custom built-in dining banquette. The kitchen opens to an elegant living room with a fireplace and captivating Bay views. A formal dining room and second living room with custom bookcases and fireplace provide additional spaces for entertaining and relaxation. Upstairs, the luxurious primary suite is a private retreat featuring a spa-inspired bath opening to a secluded garden oasis and a beautifully finished walk-in closet. Two additional bedrooms and a flexible office or lounge complete this level. The lower level offers a second primary suite, updated contemporary bath, and additional privacy, ideal for guests or extended living. Outdoors, discover an enchanting garden sanctuary surrounded by lush, mature landscaping. A custom treehouse, private sauna, and tiled dining patio create an extraordinary setting for entertaining under the stars or enjoying peaceful afternoons. Thoughtful details throughout include custom ironwork, updated lighting, built-in speakers, central vacuum, laundry area, and abundant storage. Ideally located in the Berkeley Hills, just minutes from Tilden Regional Park, scenic trails, and local schools, this exceptional residence offers a rare combination of sophisticated design, breathtaking views, and tranquil hillside living.
Property Details
Price:
$1,795,000
MLS #:
41151545
Status:
Active
Beds:
4
Baths:
3.5
Type:
Single Family
Subtype:
Single Family Residence
Subdivision:
BERKELEY HILLS
Listed Date:
Oct 16, 2026
Finished Sq Ft:
3,448
Lot Size:
6,813 sqft / 0.16 acres (approx)
Year Built:
2006
See this Listing
Schools
School District:
Berkeley
Interior
Appliances
Gas Water Heater
Bathrooms
3 Full Bathrooms, 1 Half Bathroom
Cooling
None
Flooring
Tile, Carpet, Wood
Heating
Forced Air
Laundry Features
Washer Included, Dryer Included
Levels
Two
Exterior
Architectural Style
Contemporary
Attached Garage YN
1
Construction Materials
Wood Siding, Stone
Covered Spaces
2
Garage Spaces
2
Lot Features
Sprinklers In Front, Sprinklers On Side, Level with Street, Garden, Back Yard, Up Slope from Street, Sprinklers In Rear, Yard
Parking Features
Garage, Off Street, Garage Door Opener
Parking Spots
3
Parking Total
3
Patio And Porch Features
Patio
View
Trees/Woods, Bay, Bridge(s)
Financial
Map
Community
- Address1109 Sterling Ave Berkeley CA
- SubdivisionBERKELEY HILLS
- CityBerkeley
- CountyAlameda
- Zip Code94708
Subdivisions in Berkeley
Market Summary
Current real estate data for Single Family in Berkeley as of Oct 19, 2026
113
Single Family Listed
38
Avg DOM
671
Avg $ / SqFt
$1,667,646
Avg List Price
Property Summary
- Located in the BERKELEY HILLS subdivision, 1109 Sterling Ave Berkeley CA is a Single Family for sale in Berkeley, CA, 94708. It is listed for $1,795,000 and features 4 beds, 4 baths, and has approximately 3,448 square feet of living space, and was originally constructed in 2006. The current price per square foot is $521. The average price per square foot for Single Family listings in Berkeley is $671. The average listing price for Single Family in Berkeley is $1,667,646.
Similar Listings Nearby
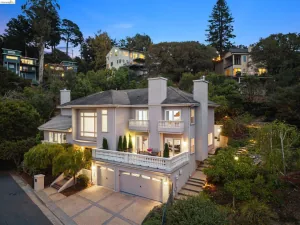
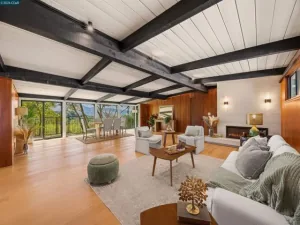
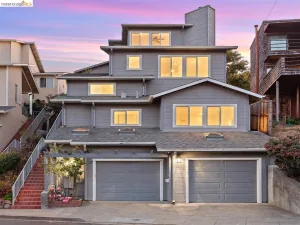
 Courtesy of The Agency. Disclaimer: All data relating to real estate for sale on this page comes from the Broker Reciprocity (BR) of the California Regional Multiple Listing Service. Detailed information about real estate listings held by brokerage firms other than include the name of the listing broker. Neither the listing company nor shall be responsible for any typographical errors, misinformation, misprints and shall be held totally harmless. The Broker providing this data believes it to be correct, but advises interested parties to confirm any item before relying on it in a purchase decision. Copyright 2026. California Regional Multiple Listing Service. All rights reserved.
1109 Sterling Ave
Berkeley, CA