
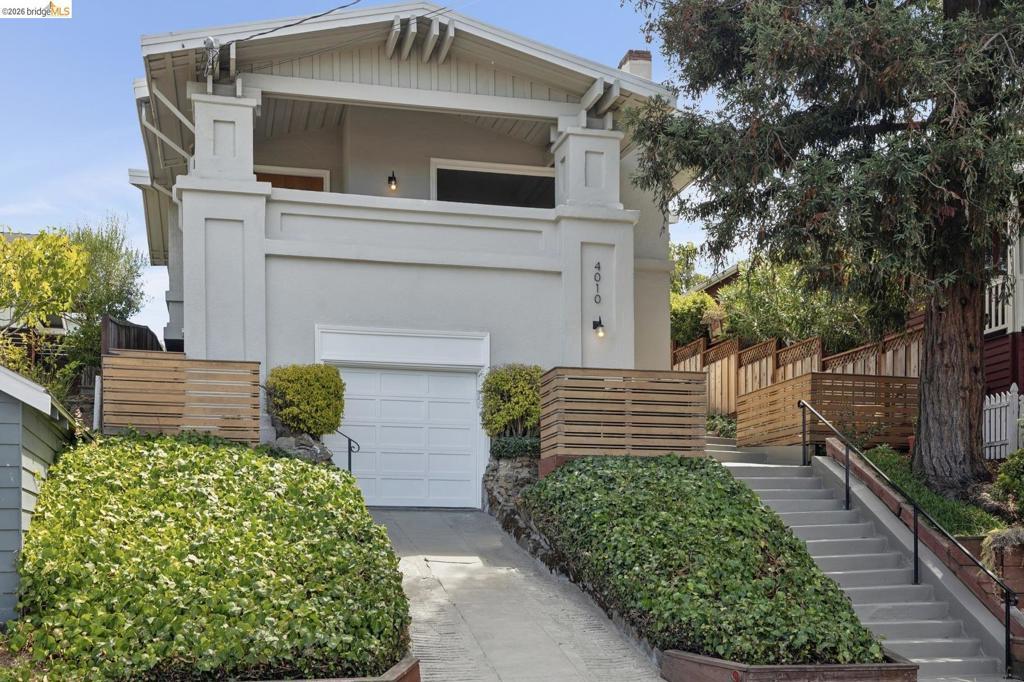
This fabulous Glenview home offers a wonderfully spacious layout, gorgeous period details, and multiple bonus spaces! Beyond the roomy front porch and oak front door, you’ll find a grand foyer with rich wood details, a divided-lite window, and convenient coat closet. A columned passage opens to the luxuriously large living room, complete with a beautifully crafted fireplace and built-ins. The elegant and inviting dining room is a true showstopper, featuring hand-painted wallpaper and a handsome built-in cabinet. Along with two generously sized bedrooms, a versatile bonus room with a closet overlooks the backyard and is perfect as a home office, playroom, creative space, guest room, or a host of other uses. Out back, the inviting level backyard offers plenty of room to relax, play, garden, or entertain, making use of Oakland’s notably fabulous climate. And there’s even more downstairs: in addition to the garage, the basement includes a space long used as a workshop, complete with workbench, vise, and small sink. The Glenview location is simply magical, with beautiful homes, a wonderful neighborhood feel, and an array of beloved local amenities close by. Neighborhood favorites include Marzano, Bellanico, Park Burger, Park Sushi, Paulista, Save-More Market, and much more. Transbay Express and local bus lines are also conveniently located along Park Blvd and MacArthur, and the rebuilt Glenview Elementary School is just blocks away. A truly special home in one of Oakland’s most beloved neighborhoods. Don’t miss it! Open Saturday & Sunday, 2-4pm.
Property Details
Price:
$849,000
MLS #:
41146300
Status:
Active
Beds:
2
Baths:
1
Type:
Single Family
Subtype:
Single Family Residence
Subdivision:
GLENVIEW
Listed Date:
Aug 27, 2026
Finished Sq Ft:
1,471
Lot Size:
4,000 sqft / 0.09 acres (approx)
Year Built:
1921
See this Listing
Schools
Interior
Bathrooms
1 Full Bathroom
Cooling
NO
Flooring
VINY, WOOD
Heating
FA
Levels
A
Exterior
Architectural Style
BNG, CRF
Attached Garage YN
1
Construction Materials
STC
Garage Spaces
1
Parking Spots
1
Parking Total
1
Roof
SHN
Financial
Map
Community
- Address4010 Elston Ave Oakland CA
- SubdivisionGLENVIEW
- CityOakland
- CountyAlameda
- Zip Code94602
Subdivisions in Oakland
- ALAMEDA
- ALLENDALE
- ARROYO PARK
- CENTRAL STATION-PACIFIC CANNERY LOFTS
- CLEVELAND HEIGHTS
- CLINTON
- CRESTMONT
- CROCKER HGHLANDS
- CROCKER/GLENVIEW
- DIMOND
- E OAKLAND
- EAST OAKLAND
- ELMHURST
- GLENVIEW
- HARRINGTON
- HIGHLAND PARK
- HILLER HIGHLANDS
- Hoover-Foster
- JACK LONDON
- KING ESTATES
- LAKESIDE
- LAS PALMAS
- LINCOLN HIGHLAND
- LOCKWOOD
- Longefellow
- LOWER ROCKRIDGE
- MACARTHUR
- MERRIEWOOD
- MILLMONT
- MONTCLAIR
- MOSSWOOD
- NOBE
- OAK CENTER
- OAK KNOLL
- OAKLAND
- OAKLAND HILLS
- OAKLAND ZOO
- PIEDMONT BORDER
- PRESCOTT
- Prescott South
- REDWOOD HEIGHTS
- RIDGEMONT
- ROCKRIDGE
- SAN ANTONIO
- SANTA FE
- SEQUOYAH HILLS
- TEMESCAL
- UPPER DIMOND
- UPPER LAUREL
- UPPER MILLSMONT
- UPPER ROCKRIDGE
- Uptown
- WEST OAK
- WEST OAKLAND
Market Summary
Current real estate data for Single Family in Oakland as of Sep 04, 2026
395
Single Family Listed
107
Avg DOM
506
Avg $ / SqFt
$905,016
Avg List Price
Property Summary
- Located in the GLENVIEW subdivision, 4010 Elston Ave Oakland CA is a Single Family for sale in Oakland, CA, 94602. It is listed for $849,000 and features 2 beds, 1 baths, and has approximately 1,471 square feet of living space, and was originally constructed in 1921. The current price per square foot is $577. The average price per square foot for Single Family listings in Oakland is $506. The average listing price for Single Family in Oakland is $905,016.
Similar Listings Nearby
 Courtesy of Vanguard Properties. Disclaimer: All data relating to real estate for sale on this page comes from the Broker Reciprocity (BR) of the California Regional Multiple Listing Service. Detailed information about real estate listings held by brokerage firms other than include the name of the listing broker. Neither the listing company nor shall be responsible for any typographical errors, misinformation, misprints and shall be held totally harmless. The Broker providing this data believes it to be correct, but advises interested parties to confirm any item before relying on it in a purchase decision. Copyright 2026. California Regional Multiple Listing Service. All rights reserved.
4010 Elston Ave
Oakland, CA