
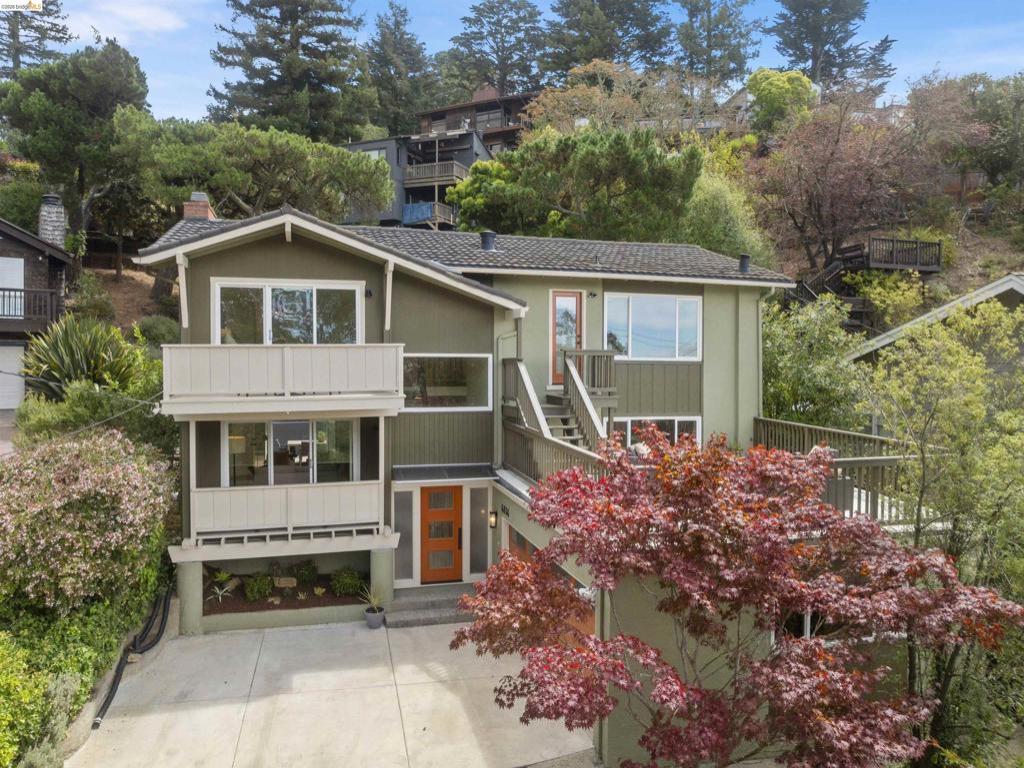
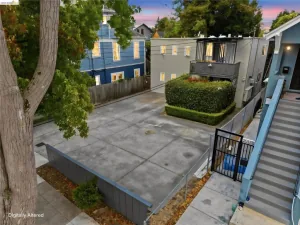
Welcome to a lovely slice of Montclair—built in 1966, this 4 bedroom, 2.5 bath home has the kind of easy indoor-outdoor flow that makes you want to throw open the French doors and spend the rest of the day outside. There are three decks, a patio, terraced gardens, mature trees, and views city and Bay! A bright Japanese Maple greets you out front and pretty much sets the tone for the whole place. The entry starts with one of the house’s coolest details: floating mid-century cement stairs and a pebbled-floor entryway. Head up to the main living level, where the open 1960s character really shines. The living room is anchored by an epic brick fireplace, with warm hardwood floors and tons of natural light. French doors at one end open directly to a spacious outdoor patio. The big, wonderful kitchen opens into a generous family/great room with plenty of space for dining, lounging, working from home, or just hanging out. More French doors connect the room to the sunny back patio and deck space, creating an easy indoor-outdoor setup perfect afternoon lounging, or a long dinner outside. And then there’s the bedroom level—all four bedrooms and laundry are upstairs, together on the same floor. Hardwood floors continue throughout, with loads of light and leafy treetop views. The primary bedroom has its own private deck with Bay View. It’s the kind of spot that makes a very strong case for lingering over your morning coffee. The large, spa-like primary bath features a large walk-in shower and gorgeous Mediterranean-blue tile. Three additional bedrooms share the upstairs hall, along with another full bath, upstairs laundry, two hall closets, and built-ins for plenty of storage. The fourth bedroom is currently an ideal home office—assuming you can concentrate with that view! It also has access to another outdoor lounging deck over the large two-car garage for sunset viewing. The two-car garage offers interior access to the house plus there is off-street parking, while the home’s multiple outdoor spaces give you lots of ways to enjoy the setting. And then there’s Montclair itself: leafy, relaxed, and level streets in the Village: bookstores, cafés, local shops, library, pickleball, Montclair Elementary, Fab Sunday morning farmer’s market and also there is easy access to trailheads and the hills. This lovely home feels removed from the city without actually being removed from the city.
Property Details
Price:
$1,095,000
MLS #:
41145481
Status:
Pending
Beds:
4
Baths:
3
Type:
Single Family
Subtype:
Single Family Residence
Subdivision:
MONTCLAIR
Listed Date:
Aug 19, 2026
Finished Sq Ft:
2,140
Lot Size:
5,152 sqft / 0.12 acres (approx)
Year Built:
1966
See this Listing
Schools
Interior
Bathrooms
2 Full Bathrooms, 1 Half Bathroom
Cooling
NO
Flooring
TILE, WOOD
Heating
FA
Levels
U
Exterior
Architectural Style
CNT, MOD
Attached Garage YN
1
Construction Materials
STC
Garage Spaces
2
Parking Spots
4
Parking Total
4
Patio And Porch Features
DK, PTO
Roof
MTL
View
BA, CI
Financial
Map
Community
- Address6856 Armour Dr Oakland CA
- SubdivisionMONTCLAIR
- CityOakland
- CountyAlameda
- Zip Code94611
Subdivisions in Oakland
- ALAMEDA
- ALLENDALE
- ARROYO PARK
- CENTRAL STATION-PACIFIC CANNERY LOFTS
- CLEVELAND HEIGHTS
- CLINTON
- CRESTMONT
- CROCKER HGHLANDS
- CROCKER/GLENVIEW
- DIMOND
- E OAKLAND
- EAST OAKLAND
- ELMHURST
- GLENVIEW
- HARRINGTON
- HIGHLAND PARK
- HILLER HIGHLANDS
- Hoover-Foster
- JACK LONDON
- KING ESTATES
- LAKESIDE
- LAS PALMAS
- LINCOLN HIGHLAND
- LOCKWOOD
- Longefellow
- LOWER ROCKRIDGE
- MACARTHUR
- MERRIEWOOD
- MILLMONT
- MONTCLAIR
- MOSSWOOD
- NOBE
- OAK CENTER
- OAK KNOLL
- OAKLAND
- OAKLAND HILLS
- OAKLAND ZOO
- PIEDMONT BORDER
- PRESCOTT
- Prescott South
- REDWOOD HEIGHTS
- RIDGEMONT
- ROCKRIDGE
- SAN ANTONIO
- SANTA FE
- SEQUOYAH HILLS
- TEMESCAL
- UPPER DIMOND
- UPPER LAUREL
- UPPER MILLSMONT
- UPPER ROCKRIDGE
- Uptown
- WEST OAK
- WEST OAKLAND
Market Summary
Current real estate data for Single Family in Oakland as of Sep 16, 2026
419
Single Family Listed
97
Avg DOM
516
Avg $ / SqFt
$945,038
Avg List Price
Property Summary
- Located in the MONTCLAIR subdivision, 6856 Armour Dr Oakland CA is a Single Family for sale in Oakland, CA, 94611. It is listed for $1,095,000 and features 4 beds, 3 baths, and has approximately 2,140 square feet of living space, and was originally constructed in 1966. The current price per square foot is $512. The average price per square foot for Single Family listings in Oakland is $516. The average listing price for Single Family in Oakland is $945,038.
Similar Listings Nearby

 Courtesy of Vanguard Properties. Disclaimer: All data relating to real estate for sale on this page comes from the Broker Reciprocity (BR) of the California Regional Multiple Listing Service. Detailed information about real estate listings held by brokerage firms other than include the name of the listing broker. Neither the listing company nor shall be responsible for any typographical errors, misinformation, misprints and shall be held totally harmless. The Broker providing this data believes it to be correct, but advises interested parties to confirm any item before relying on it in a purchase decision. Copyright 2026. California Regional Multiple Listing Service. All rights reserved.
6856 Armour Dr
Oakland, CA