
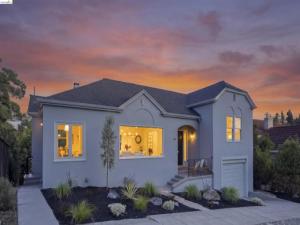
Coveted Crocker Highlands Cul-de-Sac Retreat. Peacefully tucked away, this split-level home pairs a serene setting w/ designer lighting & bespoke finishes throughout. Light-filled living & dining rooms open to a balcony overlooking a wooded neighborhood view. The recently renovated eat-in kitchen features charcoal black honed quartz counters, subway tile backsplash, all-new cabinetry w/ brass hardware, an induction range & oven, & fabulous breakfast area. The expansive primary suite boasts cathedral ceilings, walls of glass framing canyon views, doors onto a private balcony, a spacious modern bath w/ walk-in shower, & an extensive closet system. A 2nd bedroom & full hall bath share this level. Rounding out the home, a well-proportioned 3rd bedroom offers comfortable, quiet space w/ a welcome sense of privacy. The lower level den opens onto level-out gardens ideal for play & entertaining, complemented by a 3rd full bath & dedicated laundry room. Attached garage w/ internal access. Recent upgrades include updated electrical and a new furnace for year-round comfort. Just blocks from the award-winning elementary school, the shops & restaurants of Lakeshore & Grand Avenues, & Lake Merritt, w/ quick access to Hwy 580 & the Bay Bridge to San Francisco. Tranquil & charming!
Property Details
Price:
$1,189,000
MLS #:
41151390
Status:
Active
Beds:
3
Baths:
3
Type:
Single Family
Subtype:
Single Family Residence
Subdivision:
CROCKER HGHLANDS
Listed Date:
Oct 15, 2026
Finished Sq Ft:
1,670
Lot Size:
12,670 sqft / 0.29 acres (approx)
Year Built:
1924
See this Listing
Schools
Interior
Appliances
Gas Water Heater
Bathrooms
3 Full Bathrooms
Cooling
None
Flooring
Tile, Carpet, Wood
Heating
Forced Air
Laundry Features
Washer Included, Dryer Included
Levels
Multi/Split
Exterior
Architectural Style
Traditional
Attached Garage YN
1
Construction Materials
Stucco
Covered Spaces
1
Garage Spaces
1
Lot Features
Cul-De-Sac, Front Yard, Garden, Back Yard
Parking Features
Garage, Garage Door Opener
Parking Spots
1
Parking Total
1
Roof
Shingle
Financial
Map
Community
- Address26 Bowles Place Oakland CA
- SubdivisionCROCKER HGHLANDS
- CityOakland
- CountyAlameda
- Zip Code94610
Subdivisions in Oakland
- ALAMEDA
- ALLENDALE
- ARROYO PARK
- CENTRAL STATION-PACIFIC CANNERY LOFTS
- CLEVELAND HEIGHTS
- CLINTON
- CRESTMONT
- CROCKER HGHLANDS
- CROCKER/GLENVIEW
- DIMOND
- E OAKLAND
- EAST OAKLAND
- ELMHURST
- GLENVIEW
- HARRINGTON
- HIGHLAND PARK
- HILLER HIGHLANDS
- Hoover-Foster
- JACK LONDON
- KING ESTATES
- LAKESIDE
- LAS PALMAS
- LINCOLN HIGHLAND
- LOCKWOOD
- Longefellow
- LOWER ROCKRIDGE
- MACARTHUR
- MERRIEWOOD
- MILLMONT
- MONTCLAIR
- MOSSWOOD
- NOBE
- OAK CENTER
- OAK KNOLL
- OAKLAND
- OAKLAND HILLS
- OAKLAND ZOO
- PIEDMONT BORDER
- PRESCOTT
- Prescott South
- REDWOOD HEIGHTS
- RIDGEMONT
- ROCKRIDGE
- SAN ANTONIO
- SANTA FE
- SEQUOYAH HILLS
- TEMESCAL
- UPPER DIMOND
- UPPER LAUREL
- UPPER MILLSMONT
- UPPER ROCKRIDGE
- Uptown
- WEST OAK
- WEST OAKLAND
Market Summary
Current real estate data for Single Family in Oakland as of Oct 28, 2026
452
Single Family Listed
111
Avg DOM
523
Avg $ / SqFt
$892,599
Avg List Price
Property Summary
- Located in the CROCKER HGHLANDS subdivision, 26 Bowles Place Oakland CA is a Single Family for sale in Oakland, CA, 94610. It is listed for $1,189,000 and features 3 beds, 3 baths, and has approximately 1,670 square feet of living space, and was originally constructed in 1924. The current price per square foot is $712. The average price per square foot for Single Family listings in Oakland is $523. The average listing price for Single Family in Oakland is $892,599.
Similar Listings Nearby
 Courtesy of Cush Real Estate. Disclaimer: All data relating to real estate for sale on this page comes from the Broker Reciprocity (BR) of the California Regional Multiple Listing Service. Detailed information about real estate listings held by brokerage firms other than include the name of the listing broker. Neither the listing company nor shall be responsible for any typographical errors, misinformation, misprints and shall be held totally harmless. The Broker providing this data believes it to be correct, but advises interested parties to confirm any item before relying on it in a purchase decision. Copyright 2026. California Regional Multiple Listing Service. All rights reserved.
26 Bowles Place
Oakland, CA