
Ask how you can secure a permanently reduced interest rate with a 1% rate reduction program through our preferred lender. Buyer qualification required; terms and conditions apply. Seller is offering closing costs assistance!
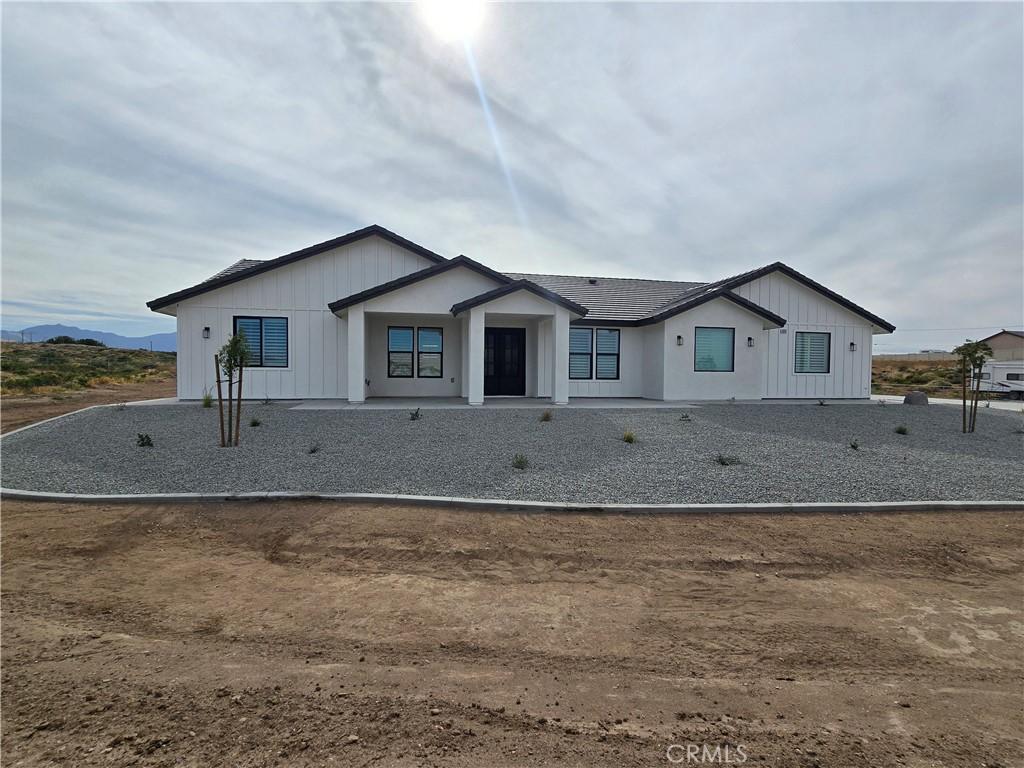
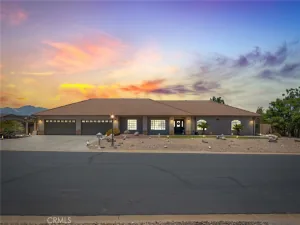
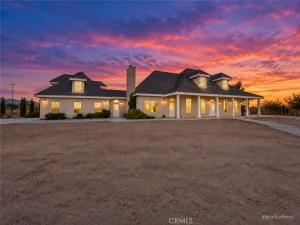
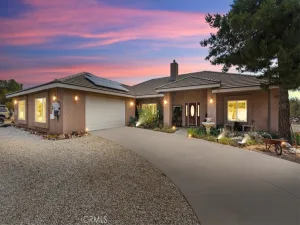
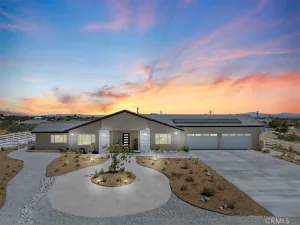
Stunning 4 Bed / 3 Bath Home in East Oak Hills, CA Welcome to this beautifully designed 2,406 sq. ft. home sitting on a prime 2-acre lot in desirable East Oak Hills. With modern upgrades, an open layout, and luxurious finishes, this property offers the perfect balance of style, comfort, and functionality. Property Features: 4 Bedrooms | 3 Bathrooms | 2,406 Sq. Ft. 3-Car Garage with ample storage Paid-off solar system for energy efficiency Tankless water heater & instant hot water at kitchen sink Double French door entry for grand curb appeal large front & back patios perfect for entertaining Front yard landscaping with irrigation system coming soon. Chef’s Kitchen: Oversized kitchen island with seating Quartz countertops 36-inch cooktop with double ovens. Bright & open design with plenty of storage. Master Retreat: Spacious master suite with backyard slider Free-standing soaking tub & digital walk-in shower Huge walk-in closet connected directly to the laundry room for convenience. Modern Living Upgrades: Oversized living room slider for indoor-outdoor flow Large walk-in closets in every room. Shutters throughout the home. Exterior camera system and Bluetooth speakers in the living area and back patio. Location Highlights: Easy access to the freeway – ideal for commuters Situated on an isolated lot for added privacy This East Oak Hills home blends modern luxury with everyday convenience. With its spacious layout, premium finishes, and 2-acre lot, it’s the perfect desert retreat while still being close to everything you need.
Stunning 4 Bed / 3 Bath Home in East Oak Hills, CA Welcome to this beautifully designed 2,406 sq. ft. home sitting on a prime 2-acre lot in desirable East Oak Hills. With modern upgrades, an open layout, and luxurious finishes, this property offers the perfect balance of style, comfort, and functionality. Property Features: 4 Bedrooms | 3 Bathrooms | 2,406 Sq. Ft. 3-Car Garage with ample storage Paid-off solar system for energy efficiency Tankless water heater & instant hot water at kitchen sink Double French door entry for grand curb appeal large front & back patios perfect for entertaining Front yard landscaping with irrigation system coming soon. Chef’s Kitchen: Oversized kitchen island with seating Quartz countertops 36-inch cooktop with double ovens. Bright & open design with plenty of storage. Master Retreat: Spacious master suite with backyard slider Free-standing soaking tub & digital walk-in shower Huge walk-in closet connected directly to the laundry room for convenience. Modern Living Upgrades: Oversized living room slider for indoor-outdoor flow Large walk-in closets in every room. Shutters throughout the home. Exterior camera system and Bluetooth speakers in the living area and back patio. Location Highlights: Easy access to the freeway – ideal for commuters Situated on an isolated lot for added privacy This East Oak Hills home blends modern luxury with everyday convenience. With its spacious layout, premium finishes, and 2-acre lot, it’s the perfect desert retreat while still being close to everything you need.
Property Details
Price:
$699,000
MLS #:
IV26096390
Status:
Pending
Beds:
4
Baths:
3
Type:
Single Family
Subtype:
Single Family Residence
Neighborhood:
okhoakhills
Listed Date:
May 21, 2026
Finished Sq Ft:
2,406
Lot Size:
95,060 sqft / 2.18 acres (approx)
Year Built:
2026
See this Listing
Schools
School District:
Hesperia Unified
Interior
Appliances
DW, GD, PS, EO, IHW, PWH, HOD, TW, WHU
Bathrooms
3 Full Bathrooms
Cooling
CA
Flooring
TILE, CARP
Heating
ELC, FA, PRO, CF
Interior Features
AF, CF, SUND, HCEL
Laundry Features
GE, IR, PRO, WH
Levels
A
Main Level Bathrooms
3
Main Level Bedrooms
4
Exterior
Architectural Style
MOD
Attached Garage YN
1
Common Walls
NCW
Community Features
RUR
Construction Materials
BLI, CON, DWAL, BRVE, STVE
Direction Faces
E
Fencing
CH
Garage Spaces
3
Green Energy Efficient
INS, WIN, APL, HVC, WTR, ELC
New Construction YN
1
Parking Spots
3
Parking Total
3
Patio And Porch Features
POF, POR
Roof
FLT
Security Features
SD, FSDS, FS
Spa Features
NO
View
DE, MT, NE
Window Features
SCR, SHT, DPW
Financial
Map
Community
- Address6224 Outpost Oak Hills CA
- CityOak Hills
- CountySan Bernardino
- Zip Code92344
Market Summary
Current real estate data for Single Family in Oak Hills as of Oct 14, 2026
68
Single Family Listed
70
Avg DOM
262
Avg $ / SqFt
$710,678
Avg List Price
Property Summary
- 6224 Outpost Oak Hills CA is a Single Family for sale in Oak Hills, CA, 92344. It is listed for $699,000 and features 4 beds, 3 baths, and has approximately 2,406 square feet of living space, and was originally constructed in 2026. The current price per square foot is $291. The average price per square foot for Single Family listings in Oak Hills is $262. The average listing price for Single Family in Oak Hills is $710,678.
Similar Listings Nearby
 Courtesy of SARAVIA REALTY. Disclaimer: All data relating to real estate for sale on this page comes from the Broker Reciprocity (BR) of the California Regional Multiple Listing Service. Detailed information about real estate listings held by brokerage firms other than include the name of the listing broker. Neither the listing company nor shall be responsible for any typographical errors, misinformation, misprints and shall be held totally harmless. The Broker providing this data believes it to be correct, but advises interested parties to confirm any item before relying on it in a purchase decision. Copyright 2026. California Regional Multiple Listing Service. All rights reserved.
6224 Outpost
Oak Hills, CA