
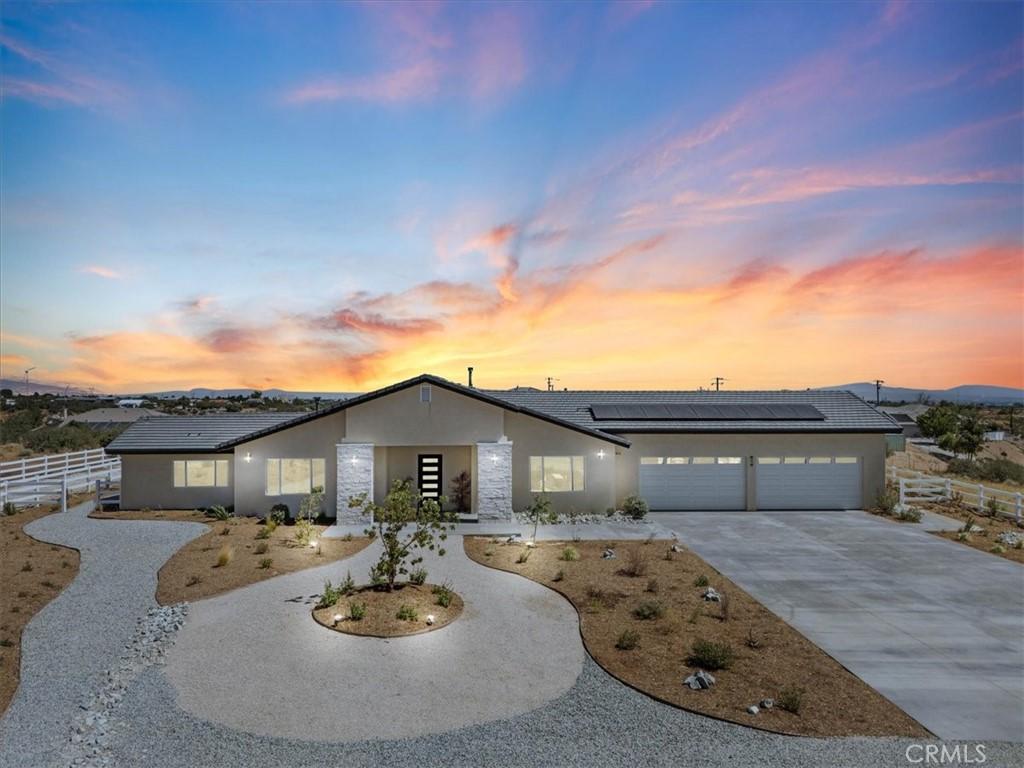
$20,000 BUYER INCENTIVE! Seller is offering UP TO $20,000 toward an INTEREST-RATE BUYDOWN and/or allowable buyer closing costs with an acceptable offer at the $849,000 asking price, subject to lender approval and applicable loan guidelines. A great opportunity to potentially LOWER YOUR MONTHLY PAYMENT on this exceptional NEW CONSTRUCTION home!
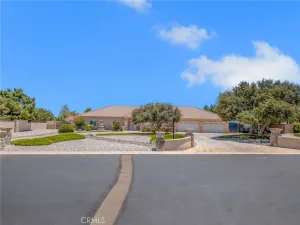
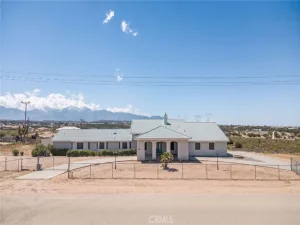
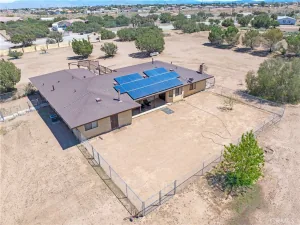
HIGH DESERT LUXURY with breathtaking 360° panoramic mountain and desert views! This custom Oak Hills residence combines privacy, space, upscale finishes, SMART-HOME TECHNOLOGY, energy efficiency, and PAID SOLAR.
The designer kitchen features premium smart stainless steel appliances, two refrigerators, custom cabinetry, quartz countertops, and an oversized center island. The resort-style primary suite offers a soaking tub, oversized walk-in shower, spacious walk-in closets, and a dramatic quartz-wrapped three-sided fireplace connecting the bedroom and spa-inspired bath. Each secondary bedroom has its own PRIVATE EN-SUITE BATH, while the front bedroom is ideal for a HOME OFFICE, guest suite, or flexible living space.
CAR COLLECTORS, RV & OFF-ROAD ENTHUSIASTS—approximately 1,050 SQ FT 4-CAR GARAGE with its own bathroom and shower! Plenty of space for vehicles, recreational toys, a workshop, hobbies, or home-based business.
The expansive lot offers room for a POOL, outdoor kitchen, entertaining areas, RV/toy space, and more, surrounded by spectacular High Desert views. Low-maintenance landscaping with automatic irrigation makes upkeep easy.
Conveniently located near I-15, shopping, dining, Hesperia Lake, and Silverwood Lake. NEW CONSTRUCTION, 4-CAR GARAGE, PAID SOLAR, LARGE LOT, SMART-HOME FEATURES, PRIVACY & PANORAMIC VIEWS—all in one exceptional property. Schedule your private tour today!
HIGH DESERT LUXURY with breathtaking 360° panoramic mountain and desert views! This custom Oak Hills residence combines privacy, space, upscale finishes, SMART-HOME TECHNOLOGY, energy efficiency, and PAID SOLAR.
The designer kitchen features premium smart stainless steel appliances, two refrigerators, custom cabinetry, quartz countertops, and an oversized center island. The resort-style primary suite offers a soaking tub, oversized walk-in shower, spacious walk-in closets, and a dramatic quartz-wrapped three-sided fireplace connecting the bedroom and spa-inspired bath. Each secondary bedroom has its own PRIVATE EN-SUITE BATH, while the front bedroom is ideal for a HOME OFFICE, guest suite, or flexible living space.
CAR COLLECTORS, RV & OFF-ROAD ENTHUSIASTS—approximately 1,050 SQ FT 4-CAR GARAGE with its own bathroom and shower! Plenty of space for vehicles, recreational toys, a workshop, hobbies, or home-based business.
The expansive lot offers room for a POOL, outdoor kitchen, entertaining areas, RV/toy space, and more, surrounded by spectacular High Desert views. Low-maintenance landscaping with automatic irrigation makes upkeep easy.
Conveniently located near I-15, shopping, dining, Hesperia Lake, and Silverwood Lake. NEW CONSTRUCTION, 4-CAR GARAGE, PAID SOLAR, LARGE LOT, SMART-HOME FEATURES, PRIVACY & PANORAMIC VIEWS—all in one exceptional property. Schedule your private tour today!
Property Details
Price:
$849,000
MLS #:
CV26144890
Status:
Active
Beds:
4
Baths:
5
Type:
Single Family
Subtype:
Single Family Residence
Neighborhood:
okhoakhills
Listed Date:
Jul 9, 2026
Finished Sq Ft:
3,226
Lot Size:
106,722 sqft / 2.45 acres (approx)
Year Built:
2026
See this Listing
Schools
School District:
Snowline Joint Unified
Interior
Appliances
DW, RF, GO, GS, BIR, _6BS, HOD, TW, VEF
Bathrooms
5 Full Bathrooms
Cooling
CA
Heating
CF
Interior Features
CF, RECL, OFP, PTRY, PDSA, QTZC
Laundry Features
IR
Levels
A
Main Level Bathrooms
5
Main Level Bedrooms
4
Exterior
Attached Garage YN
1
Common Walls
NCW
Community Features
SL
Garage Spaces
4
New Construction YN
1
Parking Spots
4
Parking Total
4
View
CI, DE, HI, MT
Financial
Map
Community
- Address10830 Emerson RD Oak Hills CA
- CityOak Hills
- CountySan Bernardino
- Zip Code92344
Market Summary
Current real estate data for Single Family in Oak Hills as of Oct 04, 2026
63
Single Family Listed
70
Avg DOM
262
Avg $ / SqFt
$697,291
Avg List Price
Property Summary
- 10830 Emerson RD Oak Hills CA is a Single Family for sale in Oak Hills, CA, 92344. It is listed for $849,000 and features 4 beds, 5 baths, and has approximately 3,226 square feet of living space, and was originally constructed in 2026. The current price per square foot is $263. The average price per square foot for Single Family listings in Oak Hills is $262. The average listing price for Single Family in Oak Hills is $697,291.
Similar Listings Nearby
 Courtesy of KELLER WILLIAMS COVINA. Disclaimer: All data relating to real estate for sale on this page comes from the Broker Reciprocity (BR) of the California Regional Multiple Listing Service. Detailed information about real estate listings held by brokerage firms other than include the name of the listing broker. Neither the listing company nor shall be responsible for any typographical errors, misinformation, misprints and shall be held totally harmless. The Broker providing this data believes it to be correct, but advises interested parties to confirm any item before relying on it in a purchase decision. Copyright 2026. California Regional Multiple Listing Service. All rights reserved.
10830 Emerson RD
Oak Hills, CA