
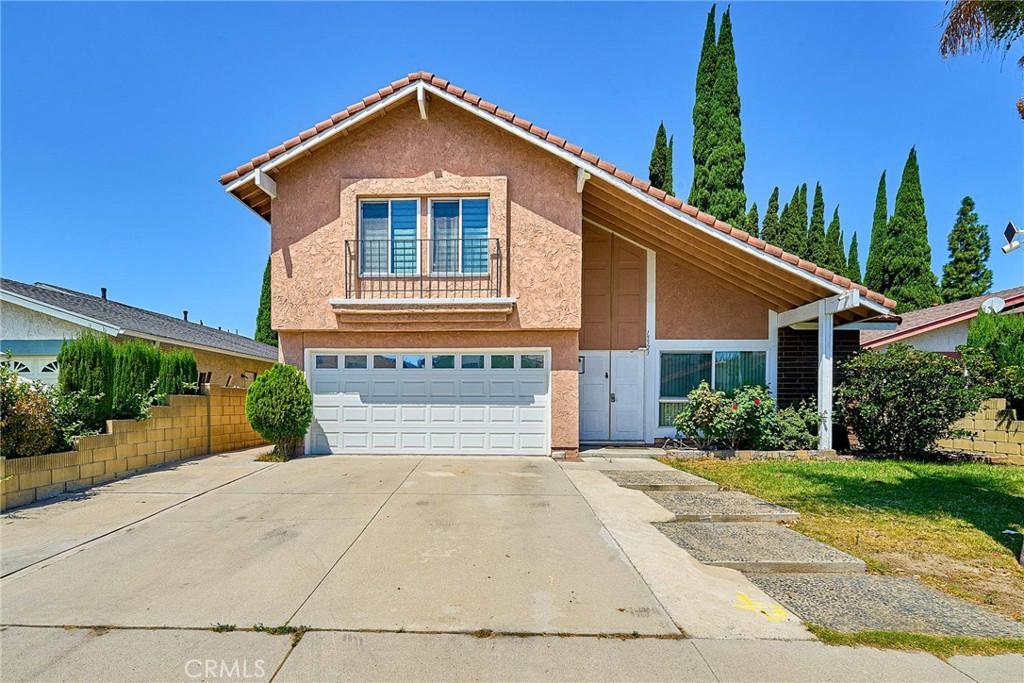
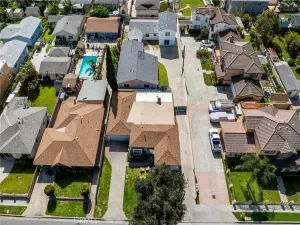
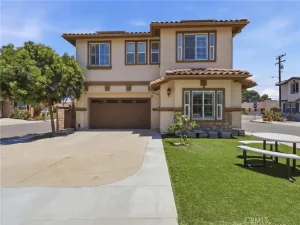
Built by the highly respected S&S Homes, this beautiful residence is located in one of the most sought-after neighborhoods within the ABC School District. The home is assigned to Wittmann Elementary School and Gahr High School, while also offering the opportunity to attend the prestigious Whitney Middle School and Whitney High School through their competitive entrance examination. Situated in a quiet neighborhood on the NE corner of Alondra Blvd. & Bloomfield Ave. this home offers an ideal combination of comfort, convenience, and an outstanding educational environment. Featuring 6 spacious beds and 4 full baths, the home welcomes you with an expansive open floor plan, soaring ceilings, and abundant natural light pouring through oversized windows. The thoughtfully designed contemporary layout maximizes both functionality and living space, creating a warm and inviting atmosphere that truly feels like home. The well-designed floor plan is ideal for large or multigenerational families, offering both privacy and flexibility. Main Level: A generously sized bedroom and full bathroom provide the perfect space for parents, extended family members, or overnight guests. Upper Level: Two spacious primary suites, each with its own private bathroom, allow family members to enjoy comfort and privacy. For year-round comfort, each room is equipped with its own independently controlled heating and cooling system, allowing personalized temperature settings while maximizing energy efficiency throughout the home. The safe, family-oriented neighborhood offers a peaceful setting for evening walks and a welcoming community atmosphere, making it an ideal place to raise children and create lasting family memories. An added advantage is the location. Residents enjoy virtually all the conveniences, amenities, shopping, dining, and services associated with neighboring Cerritos, while benefiting from a more affordable home price than comparable properties in Cerritos. Homes offering this combination of space, location, excellent schools, and exceptional value rarely become available and do not stay on the market for long. Don’t miss this outstanding opportunity!
Property Details
Price:
$1,249,900
MLS #:
RS26159074
Status:
Active
Beds:
6
Baths:
4
Type:
Single Family
Subtype:
Single Family Residence
Neighborhood:
m1norwalk
Listed Date:
Jul 23, 2026
Finished Sq Ft:
2,541
Lot Size:
5,006 sqft / 0.11 acres (approx)
Year Built:
1974
See this Listing
Schools
School District:
ABC Unified
Elementary School:
Wittmann
Interior
Appliances
GO, GR, GS, _6BS, GWH
Bathrooms
4 Full Bathrooms
Cooling
HP
Flooring
LAM, VINY
Heating
HP
Interior Features
FC, OFP, PTRY, CC, QTZC
Laundry Features
GAS, OUT, WH
Levels
U
Main Level Bathrooms
1
Main Level Bedrooms
1
Exterior
Architectural Style
TRD
Attached Garage YN
1
Common Walls
NCW
Community Features
SL
Direction Faces
E
Garage Spaces
2
Parking Spots
2
Parking Total
2
Patio And Porch Features
CON, CO
Roof
TLE
Security Features
SD, COD
Spa Features
NO
View
NO
Window Features
INSW, DPW
Financial
Map
Community
- Address15523 Lancelot AV Norwalk CA
- CityNorwalk
- CountyLos Angeles
- Zip Code90650
Market Summary
Current real estate data for Single Family in Norwalk as of Aug 16, 2026
80
Single Family Listed
85
Avg DOM
581
Avg $ / SqFt
$738,002
Avg List Price
Property Summary
- 15523 Lancelot AV Norwalk CA is a Single Family for sale in Norwalk, CA, 90650. It is listed for $1,249,900 and features 6 beds, 4 baths, and has approximately 2,541 square feet of living space, and was originally constructed in 1974. The current price per square foot is $492. The average price per square foot for Single Family listings in Norwalk is $581. The average listing price for Single Family in Norwalk is $738,002.
Similar Listings Nearby
 Courtesy of Pacific Investment Group. Disclaimer: All data relating to real estate for sale on this page comes from the Broker Reciprocity (BR) of the California Regional Multiple Listing Service. Detailed information about real estate listings held by brokerage firms other than include the name of the listing broker. Neither the listing company nor shall be responsible for any typographical errors, misinformation, misprints and shall be held totally harmless. The Broker providing this data believes it to be correct, but advises interested parties to confirm any item before relying on it in a purchase decision. Copyright 2026. California Regional Multiple Listing Service. All rights reserved.
15523 Lancelot AV
Norwalk, CA