
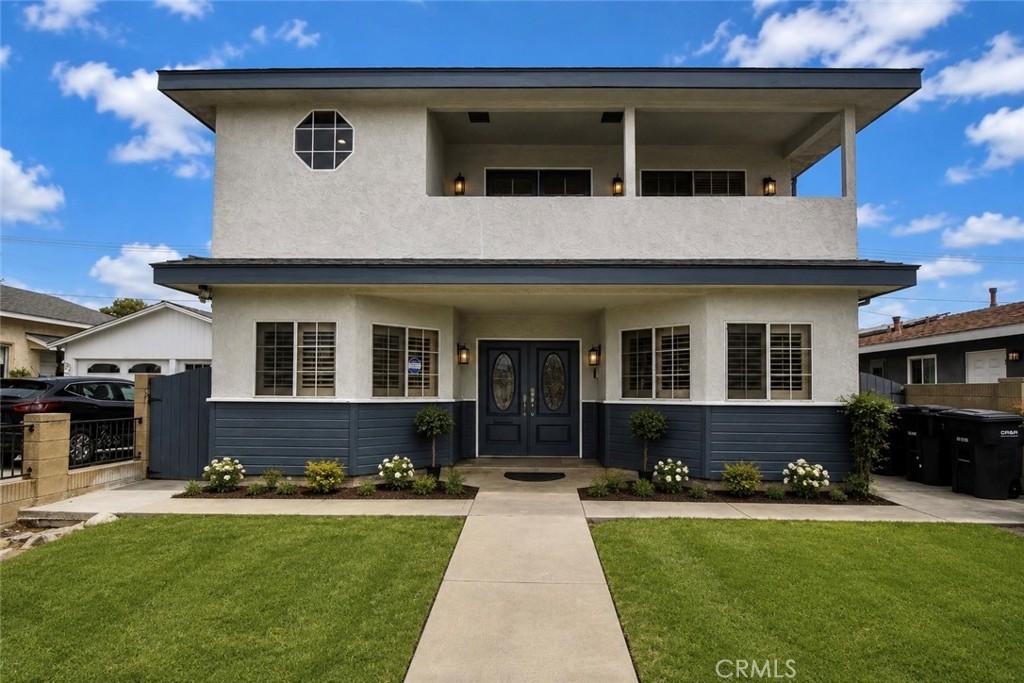
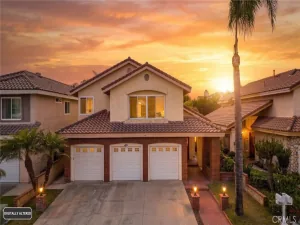
Spacious, beautifully updated, and move-in ready, this exceptional residence offers approximately 3,212 square feet of comfortable and versatile living space in the ABC Unified School District. The bright living room and family room provide generous areas for everyday living, entertaining with loved ones, while the remodeled kitchen features granite countertops, abundant cabinetry, double ovens, updated appliances, a professional-style range hood, breakfast bar testing, and an open connection to the dining and family areas.
The flexible floor plan includes Five Bedrooms, a first-floor den that can serve as a home office, study, or bonus room; and a spacious upstairs loft offering additional room to relax, gather, or work from home. The generous sized primary suite features a private balcony, built-in storage, a walk-in dressing area, and a spacious ensuite bath. With multiple living areas throughout the home, the layout comfortably supports a variety of household needs and multigenerational living.
Additional highlights include a full paid-off 25 panel solar system, dual-zone air conditioning, updated flooring, recessed lighting, refreshed interior and exterior paint; and a detached two-car garage with convenient rear alley access.
Offering exceptional space, flexibility, and everyday comfort, this beautifully maintained home presents a rare opportunity to own a residence that truly adapts to today’s lifestyle!
The flexible floor plan includes Five Bedrooms, a first-floor den that can serve as a home office, study, or bonus room; and a spacious upstairs loft offering additional room to relax, gather, or work from home. The generous sized primary suite features a private balcony, built-in storage, a walk-in dressing area, and a spacious ensuite bath. With multiple living areas throughout the home, the layout comfortably supports a variety of household needs and multigenerational living.
Additional highlights include a full paid-off 25 panel solar system, dual-zone air conditioning, updated flooring, recessed lighting, refreshed interior and exterior paint; and a detached two-car garage with convenient rear alley access.
Offering exceptional space, flexibility, and everyday comfort, this beautifully maintained home presents a rare opportunity to own a residence that truly adapts to today’s lifestyle!
Property Details
Price:
$1,590,000
MLS #:
PW26114472
Status:
Active
Beds:
5
Baths:
3
Type:
Single Family
Subtype:
Single Family Residence
Neighborhood:
rcartesia
Listed Date:
May 26, 2026
Finished Sq Ft:
3,212
Lot Size:
4,710 sqft / 0.11 acres (approx)
Year Built:
1987
See this Listing
Schools
School District:
ABC Unified
Interior
Appliances
DW, GS, DO
Bathrooms
3 Three Quarter Bathrooms
Cooling
CA
Flooring
LAM
Heating
FA, GAS, CF, FIR
Interior Features
CF, CRWN, CERC, BL
Laundry Features
IR, IN, UL
Levels
U
Main Level Bathrooms
1
Exterior
Common Walls
NCW
Community Features
SDW, SL
Fencing
BW
Garage Spaces
2
Parking Spots
2
Parking Total
2
Roof
CMP
View
NO
Window Features
BW
Financial
Map
Community
- Address12041 186th ST Artesia CA
- CityArtesia
- CountyLos Angeles
- Zip Code90701
Market Summary
Current real estate data for Single Family in Artesia as of Oct 07, 2026
41
Single Family Listed
70
Avg DOM
465
Avg $ / SqFt
$628,246
Avg List Price
Property Summary
- 12041 186th ST Artesia CA is a Single Family for sale in Artesia, CA, 90701. It is listed for $1,590,000 and features 5 beds, 3 baths, and has approximately 3,212 square feet of living space, and was originally constructed in 1987. The current price per square foot is $495. The average price per square foot for Single Family listings in Artesia is $465. The average listing price for Single Family in Artesia is $628,246.
Similar Listings Nearby
 Courtesy of HPT Realty. Disclaimer: All data relating to real estate for sale on this page comes from the Broker Reciprocity (BR) of the California Regional Multiple Listing Service. Detailed information about real estate listings held by brokerage firms other than include the name of the listing broker. Neither the listing company nor shall be responsible for any typographical errors, misinformation, misprints and shall be held totally harmless. The Broker providing this data believes it to be correct, but advises interested parties to confirm any item before relying on it in a purchase decision. Copyright 2026. California Regional Multiple Listing Service. All rights reserved.
12041 186th ST
Artesia, CA