

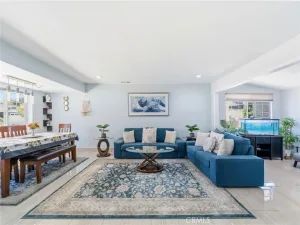
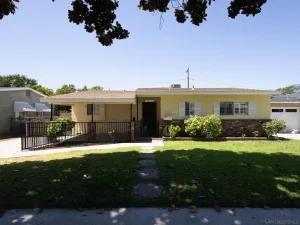
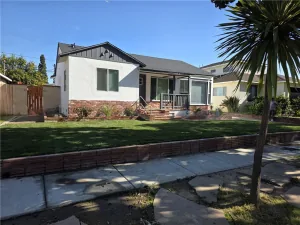
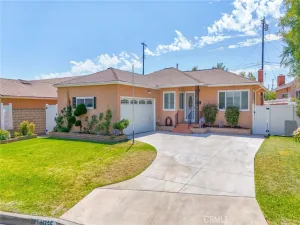
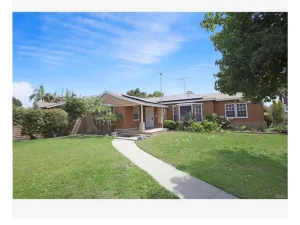
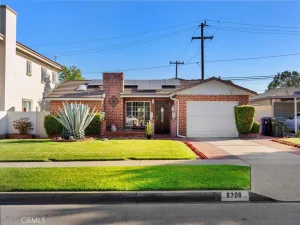
Located in the desirable Studebaker neighborhood of Norwalk, this beautifully renovated three-bedroom, two-bath conventional style home offers the perfect blend of comfort, style, and functionality. From the moment you arrive, you’ll appreciate the spacious driveway that easily accommodates three to four vehicles, along with an attached two-car garage for added convenience. Step inside to discover a light, bright, and airy interior featuring fresh modern paint, durable vinyl flooring throughout, and an abundance of natural sunlight pouring through the windows. The open-concept floor plan creates a seamless flow between the living spaces, making the home ideal for both everyday living and entertaining. The spacious kitchen is designed to impress with a center island, decorative pendant lighting, a new stove and dishwasher, and ample room for gathering with family and friends. Ceiling fans in the bedrooms, upgraded bathrooms, and central heating and air conditioning provide year-round comfort and style. A separate laundry room conveniently located off the kitchen makes household tasks effortless, while the versatile family den offers the perfect space for movie nights, entertaining guests, or creating a private home office. Sliding glass doors open to a generously sized backyard ideal for weekend barbecues, outdoor gatherings, or simply relaxing and unwinding in your own private retreat. Conveniently located with easy access to the 5, 605, and 105 freeways, this home offers strong commuter accessibility while being nestled in one of Norwalk’s established and sought-after neighborhoods.
Property Details
Price:
$799,000
MLS #:
DW26106921
Status:
Pending
Beds:
3
Baths:
2
Type:
Single Family
Subtype:
Single Family Residence
Neighborhood:
m1norwalk
Listed Date:
May 22, 2026
Finished Sq Ft:
1,533
Lot Size:
5,622 sqft / 0.13 acres (approx)
Year Built:
1955
See this Listing
Schools
School District:
Whittier Union High
Elementary School:
Williams
Middle School:
Lake Side
High School:
Santa Fe
Interior
Appliances
DW, MW, GR, _6BS, GWH, WHU
Bathrooms
2 Full Bathrooms
Cooling
CA
Flooring
LAM
Heating
CF
Interior Features
CF, ST, RECL, GRNC, OFP
Laundry Features
IR
Levels
A
Main Level Bathrooms
2
Main Level Bedrooms
3
Exterior
Accessibility Features
DSI, PK
Architectural Style
CNT
Attached Garage YN
1
Common Walls
NCW
Community Features
SDW, STM, SL, CRB, PARK
Construction Materials
BLK, STL, DWAL, GLS
Direction Faces
N
Exterior Features
LIT
Fencing
BW, VNL, GOOD
Garage Spaces
2
Parking Spots
2
Parking Total
2
Patio And Porch Features
SL, POF
Roof
CMP, SHN, WOD
Security Features
EXL, SD, COD
Spa Features
NO
View
CI, TW, NE
Window Features
BLI
Financial
Map
Community
- Address12519 Roseton Norwalk CA
- CityNorwalk
- CountyLos Angeles
- Zip Code90650
Market Summary
Current real estate data for Single Family in Norwalk as of Jul 22, 2026
90
Single Family Listed
75
Avg DOM
516
Avg $ / SqFt
$692,780
Avg List Price
Property Summary
- 12519 Roseton Norwalk CA is a Single Family for sale in Norwalk, CA, 90650. It is listed for $799,000 and features 3 beds, 2 baths, and has approximately 1,533 square feet of living space, and was originally constructed in 1955. The current price per square foot is $521. The average price per square foot for Single Family listings in Norwalk is $516. The average listing price for Single Family in Norwalk is $692,780.
Similar Listings Nearby
 Courtesy of Century 21 Masters. Disclaimer: All data relating to real estate for sale on this page comes from the Broker Reciprocity (BR) of the California Regional Multiple Listing Service. Detailed information about real estate listings held by brokerage firms other than include the name of the listing broker. Neither the listing company nor shall be responsible for any typographical errors, misinformation, misprints and shall be held totally harmless. The Broker providing this data believes it to be correct, but advises interested parties to confirm any item before relying on it in a purchase decision. Copyright 2026. California Regional Multiple Listing Service. All rights reserved.
12519 Roseton
Norwalk, CA