
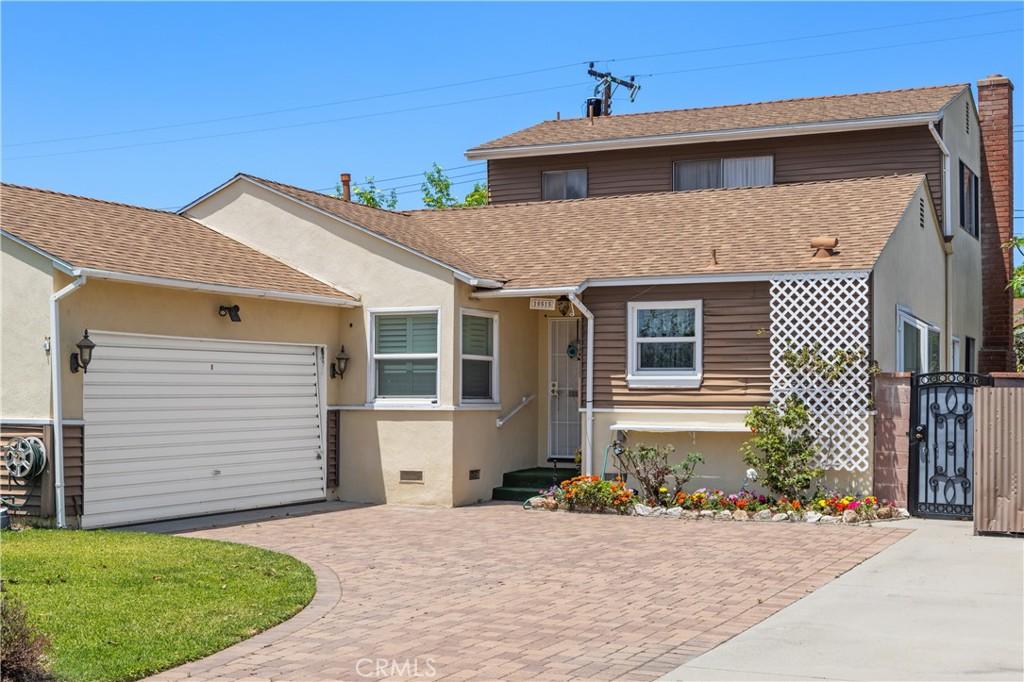
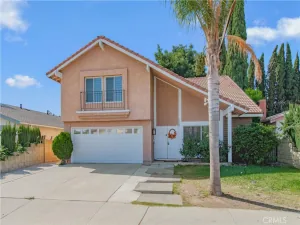
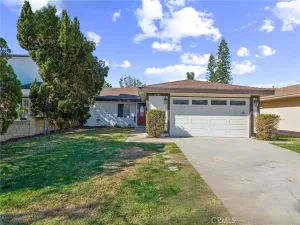
WELCOME HOME!! Large home on quiet a cul de sac featuring 3 bedrooms and 1 bath downstairs, Master Bedroom and bath upstairs. Master bedroom has a sliding glass door leading to the balcony, a large walk in closet with mirrored doors. Hardwood floors in entryway, hall and 2 downstairs bedrooms. Carpet in 1 downstairs bedroom, dining room, living room, stairs and master bedroom. Large family style kitchen has a garden window overlooking the side yard, generous counter space and cabinets. Back porch has washer hook up, deep sink, plenty of storage space, backdoor leads to the side yard. Dining room has an alcove, skylight and 2 access doors to the kitchen. Extra Large livingroom has a fireplace, wet bar, and 2 sliding glass doors leading to backyard. Wet bar has a sink, wine storage, cabinets, storage and refrigerator hook up. Storage underneath the stairs. Main water heater for downstairs is in the back yard near the bathroom. Master Bath has it own 5 gallon water heater. Pull down stairs leading to the attic with storage. Back yard has a large deck and gazebo. Fruit producing Fuji apple tree in front yard, Meyer lemon, lime and apricot trees in back yard. Automatic watering system in front, back and side yards. 2 car garage has a work bench, storage and a automatic door opener, Dryer hook up is in the garage. Washer hookup in the Kitchen Dusk to dawn lights above the garage door. Close to 105, 5, 91 and 605 freeways, biking and walking trails, schools, shopping and restaurants. Friendly neighborhood
Property Details
Price:
$950,000
MLS #:
PW26108977
Status:
Active
Beds:
4
Baths:
2
Type:
Single Family
Subtype:
Single Family Residence
Neighborhood:
m1norwalk
Listed Date:
May 19, 2026
Finished Sq Ft:
2,228
Lot Size:
5,740 sqft / 0.13 acres (approx)
Year Built:
1954
See this Listing
Schools
School District:
Norwalk – La Mirada
Middle School:
Corvallis
High School:
Norwalk
Interior
Appliances
DW, GD, MW, GO, FSR, GWH, HOD, WHU
Bathrooms
2 Full Bathrooms
Cooling
CA
Flooring
WOOD, CARP
Heating
CF, FIR
Interior Features
AF, CF, ST, WB, UFRN, PTRY, PDSA, BL
Laundry Features
GAS, IG, IK, WH
Levels
U
Main Level Bathrooms
1
Main Level Bedrooms
3
Exterior
Accessibility Features
GBB, LPC
Architectural Style
TRD
Attached Garage YN
1
Common Walls
NCW
Community Features
SDW, SL, CRB, CW, PARK, BIKI
Construction Materials
STC, ALM
Exterior Features
LIT, RG
Fencing
BR
Garage Spaces
2
Parking Spots
2
Parking Total
2
Patio And Porch Features
DK, PTO, OPN
Roof
CMP
Security Features
EXL, SD, COD
Spa Features
NO
View
NO
Window Features
BLI, SCR, SHT, SK, GW, CWC, DPC
Financial
Map
Community
- Address10515 Branscomb ST Norwalk CA
- CityNorwalk
- CountyLos Angeles
- Zip Code90650
Market Summary
Current real estate data for Single Family in Norwalk as of Oct 17, 2026
127
Single Family Listed
70
Avg DOM
553
Avg $ / SqFt
$705,268
Avg List Price
Property Summary
- 10515 Branscomb ST Norwalk CA is a Single Family for sale in Norwalk, CA, 90650. It is listed for $950,000 and features 4 beds, 2 baths, and has approximately 2,228 square feet of living space, and was originally constructed in 1954. The current price per square foot is $426. The average price per square foot for Single Family listings in Norwalk is $553. The average listing price for Single Family in Norwalk is $705,268.
Similar Listings Nearby
 Courtesy of Newport Financial Associates. Disclaimer: All data relating to real estate for sale on this page comes from the Broker Reciprocity (BR) of the California Regional Multiple Listing Service. Detailed information about real estate listings held by brokerage firms other than include the name of the listing broker. Neither the listing company nor shall be responsible for any typographical errors, misinformation, misprints and shall be held totally harmless. The Broker providing this data believes it to be correct, but advises interested parties to confirm any item before relying on it in a purchase decision. Copyright 2026. California Regional Multiple Listing Service. All rights reserved.
10515 Branscomb ST
Norwalk, CA