
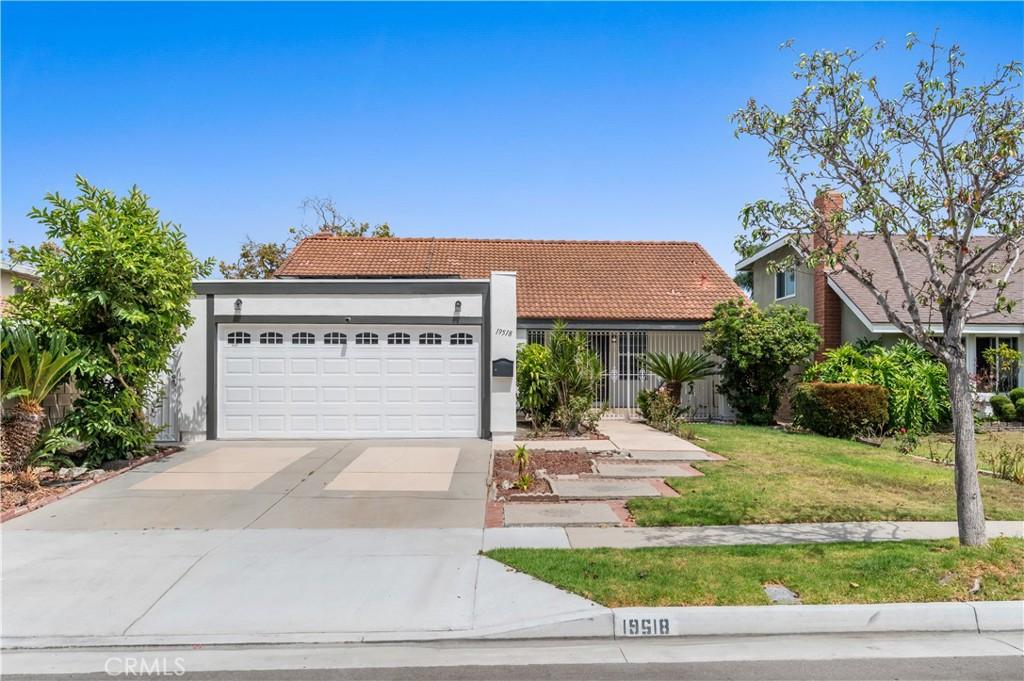
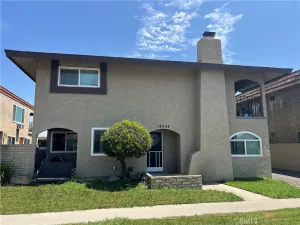
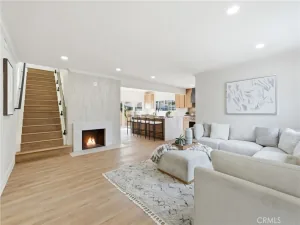
Huge Price Reduction! Make it yours! There is a particular ease to a California home that understands how people want to live: open, connected, sunlit, and effortlessly refined. At 19518 Thornlake Ave, this 4 bedroom and 3 bathroom pool home immediately captures your interest as you enter beneath a soaring vaulted ceiling, where the living room rises toward an open second-floor gallery. The architecture creates an immediate sense of volume, while the open layout keeps the home relaxed, social, and inviting. The living room flows into a remodeled kitchen finished with white shaker cabinetry, quartz countertops, stainless steel appliances, and an oversized peninsula that naturally becomes the center of entertaining. It is equally suited to quiet mornings, casual dinners, and evenings that gather around the kitchen. Outside, a private pool sets the tone for classic Southern California living. With a newer heater and pump, the space is designed to be enjoyed from afternoon swims to late summer evenings. The four-bedroom, three-bathroom floor plan is equally considered. A main-level bedroom with an adjacent bath offers flexibility for guests, work, or extended stays. While upstairs, the primary suite features a walk-in closet and ensuite bath, the two additional bedrooms just down the hall share a Jack-and-Jill bathroom. Luxury vinyl plank flooring runs throughout the home, with tile in the bathrooms. Two baths were just remodeled in recent years, while the third bathroom has also been updated. Beyond the design is a substantial list of improvements, including dual-pane windows, a newer furnace and water heater, updated AC ductwork, a recently replaced AC coil, **OWNED** solar panels, a 200-amp electrical panel, and 220-volt power in the garage for EV charging. A Nest thermostat, automatic sprinklers, newer pool heater and pump, a new garage door opener, and a freshly painted exterior complete the picture. The result is more than a remodeled pool home. It is a home with architectural presence, intelligent function, and the rare luxury of being ready from day one. This is California living with its priorities exactly right, at the perfect time of year.
Property Details
Price:
$1,200,000
MLS #:
DW26159171
Status:
Active
Beds:
4
Baths:
3
Type:
Single Family
Subtype:
Single Family Residence
Neighborhood:
rbcerritossouthof91frwyeofnorwalk
Listed Date:
Jul 31, 2026
Finished Sq Ft:
1,893
Lot Size:
5,001 sqft / 0.11 acres (approx)
Year Built:
1970
See this Listing
Schools
School District:
ABC Unified
Elementary School:
Pat Nixon
Middle School:
Tetzlaff
High School:
Artesia
Interior
Appliances
DW, GD, MW, RF, ES, EO, ER, SEF
Bathrooms
3 Three Quarter Bathrooms
Cooling
CA
Flooring
TILE, VINY
Heating
CF
Interior Features
CF, ST, RECL, OFP, TSCE, BC, HCEL, QTZC
Laundry Features
GE, IG, WH
Levels
U
Main Level Bathrooms
1
Main Level Bedrooms
1
Exterior
Architectural Style
CNT
Attached Garage YN
1
Common Walls
NCW
Community Features
SDW, SL, SUB, BIKI
Construction Materials
STC
Direction Faces
W
Exterior Features
RG
Fencing
BW, GOOD
Garage Spaces
2
Parking Spots
4
Parking Total
4
Patio And Porch Features
CON, CO, POF
Roof
CLY, TARGRV, TLE, FLTR
Security Features
SD, COD
Spa Features
NO
View
NE
Window Features
BLI, DPW
Financial
Map
Community
- Address19518 Thornlake AV Cerritos CA
- CityCerritos
- CountyLos Angeles
- Zip Code90703
Market Summary
Current real estate data for Single Family in Cerritos as of Oct 17, 2026
75
Single Family Listed
37
Avg DOM
517
Avg $ / SqFt
$916,036
Avg List Price
Property Summary
- 19518 Thornlake AV Cerritos CA is a Single Family for sale in Cerritos, CA, 90703. It is listed for $1,200,000 and features 4 beds, 3 baths, and has approximately 1,893 square feet of living space, and was originally constructed in 1970. The current price per square foot is $634. The average price per square foot for Single Family listings in Cerritos is $517. The average listing price for Single Family in Cerritos is $916,036.
Similar Listings Nearby
 Courtesy of Coldwell Banker Realty. Disclaimer: All data relating to real estate for sale on this page comes from the Broker Reciprocity (BR) of the California Regional Multiple Listing Service. Detailed information about real estate listings held by brokerage firms other than include the name of the listing broker. Neither the listing company nor shall be responsible for any typographical errors, misinformation, misprints and shall be held totally harmless. The Broker providing this data believes it to be correct, but advises interested parties to confirm any item before relying on it in a purchase decision. Copyright 2026. California Regional Multiple Listing Service. All rights reserved.
19518 Thornlake AV
Cerritos, CA