
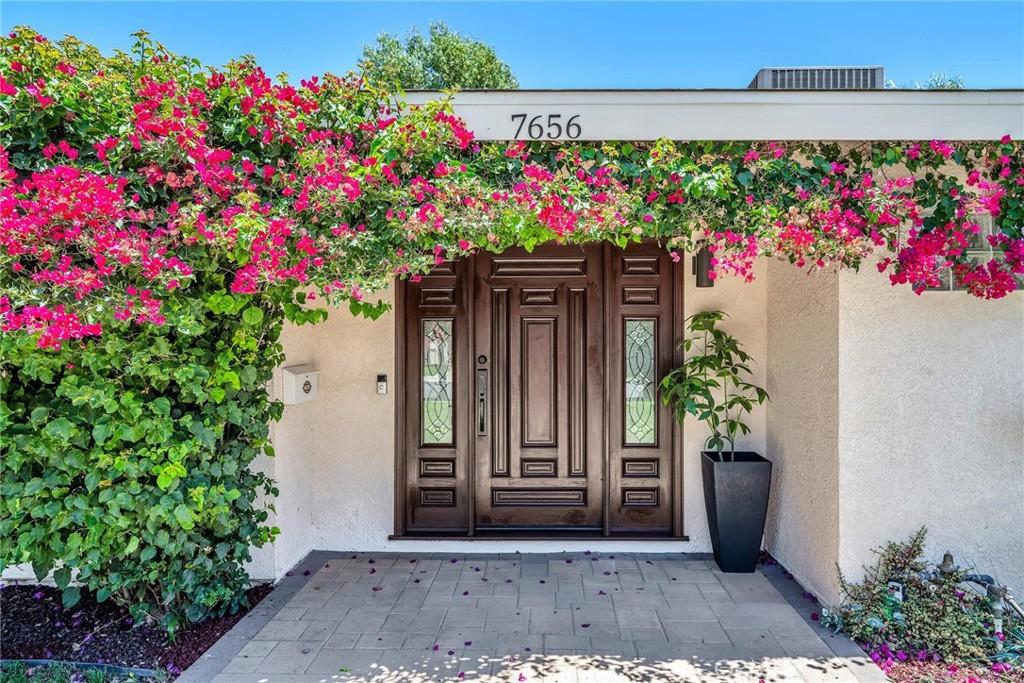
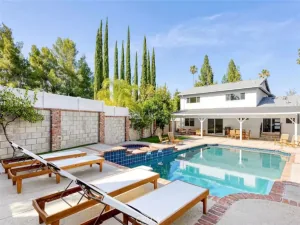
NEW PRICE- $1,199,000! Exceptional value for this extensively customized Northridge home featuring a solar-heated pool, generous lot and impressive outdoor entertainment areas. One or more photos have been virtually staged with furniture and digitally altered to enhance lighting and sky colors.
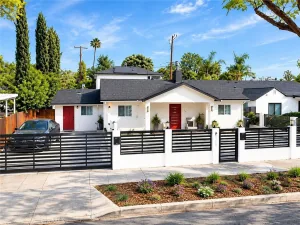
Welcome to this thoughtfully customized home, designed for comfortable living and effortless entertaining. A lighted paver-stone pathway leads to a hardwood entry door with leaded-glass sidelights. The open floor plan features porcelain tile throughout the main living areas, laminate flooring in the kitchen and plush bedroom carpeting.
Home offers 3 spacious bedrooms and 2 baths. Both bathrooms are beautifully customized. One offers an oversized tiled shower with clear-glass enclosure, rain shower and handheld wand. The second features a spacious soaking tub, adjustable showerhead, handheld wand and clear-glass panel. Both include glass-block windows, recessed lighting and integrated heat and ventilation systems.
The kitchen offers granite countertops, an undermount stainless-steel sink with Grohe pullout faucet, custom cabinetry with rollouts and drawers, a chef’s pantry, crown molding, Amana refrigerator, chef’s cooktop, self-cleaning oven and microwave/hood combination. Floor-to-ceiling family-room cabinetry provides abundant storage.
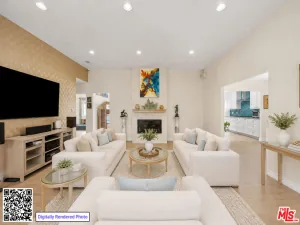
Enjoy recessed energy-efficient lighting, ceiling fans, double-pane vinyl windows and a wood-burning fireplace with granite mantel and white-stone chimney surround. Sliding glass doors open to a covered patio with custom pergola, BBQ pad and fully fenced, solar-heated pool featuring built-in steps, seating and night time lighting.
Additional amenities include mirrored and lighted bedroom closets, built-in washer and dryer, built-in safe, two attic storage areas, automatic driveway gate and garage openers, available security system, automatic sprinklers, 100-amp garage service and an EV charger. Conveniently located near schools, shopping, restaurants and transportation.
Floor Plan is in the supplements.
Welcome to this thoughtfully customized home, designed for comfortable living and effortless entertaining. A lighted paver-stone pathway leads to a hardwood entry door with leaded-glass sidelights. The open floor plan features porcelain tile throughout the main living areas, laminate flooring in the kitchen and plush bedroom carpeting.
Home offers 3 spacious bedrooms and 2 baths. Both bathrooms are beautifully customized. One offers an oversized tiled shower with clear-glass enclosure, rain shower and handheld wand. The second features a spacious soaking tub, adjustable showerhead, handheld wand and clear-glass panel. Both include glass-block windows, recessed lighting and integrated heat and ventilation systems.
The kitchen offers granite countertops, an undermount stainless-steel sink with Grohe pullout faucet, custom cabinetry with rollouts and drawers, a chef’s pantry, crown molding, Amana refrigerator, chef’s cooktop, self-cleaning oven and microwave/hood combination. Floor-to-ceiling family-room cabinetry provides abundant storage.
Enjoy recessed energy-efficient lighting, ceiling fans, double-pane vinyl windows and a wood-burning fireplace with granite mantel and white-stone chimney surround. Sliding glass doors open to a covered patio with custom pergola, BBQ pad and fully fenced, solar-heated pool featuring built-in steps, seating and night time lighting.
Additional amenities include mirrored and lighted bedroom closets, built-in washer and dryer, built-in safe, two attic storage areas, automatic driveway gate and garage openers, available security system, automatic sprinklers, 100-amp garage service and an EV charger. Conveniently located near schools, shopping, restaurants and transportation.
Floor Plan is in the supplements.
Property Details
Price:
$1,199,000
MLS #:
SR26159457
Status:
Active
Beds:
3
Baths:
2
Type:
Single Family
Subtype:
Single Family Residence
Neighborhood:
nrnorthridge
Listed Date:
Jul 21, 2026
Finished Sq Ft:
1,506
Lot Size:
9,420 sqft / 0.22 acres (approx)
Year Built:
1955
See this Listing
Schools
School District:
Los Angeles Unified
Interior
Appliances
DW, MW, RF, GO, GR
Bathrooms
2 Full Bathrooms
Cooling
CA
Flooring
TILE, CARP
Heating
CF
Interior Features
CF, RECL, OFP, HCEL
Laundry Features
GAS, SEE, ICL, DINC, WH, WINC
Levels
A
Main Level Bathrooms
2
Main Level Bedrooms
3
Exterior
Architectural Style
MCM
Common Walls
NCW
Community Features
SDW, SL, URB
Construction Materials
STC, DWAL
Direction Faces
E
Fencing
WD, GOOD
Garage Spaces
2
Parking Spots
2
Parking Total
2
Patio And Porch Features
CO, PTO, WOD
Roof
SHN
Security Features
SD, COD
Spa Features
NO
View
NE
Window Features
BLI, CWC, DPW
Financial
Map
Community
- Address7656 Lasaine Northridge CA
- CityNorthridge
- CountyLos Angeles
- Zip Code91325
Subdivisions in Northridge
Market Summary
Current real estate data for Single Family in Northridge as of Oct 18, 2026
214
Single Family Listed
70
Avg DOM
318
Avg $ / SqFt
$769,930
Avg List Price
Property Summary
- 7656 Lasaine Northridge CA is a Single Family for sale in Northridge, CA, 91325. It is listed for $1,199,000 and features 3 beds, 2 baths, and has approximately 1,506 square feet of living space, and was originally constructed in 1955. The current price per square foot is $796. The average price per square foot for Single Family listings in Northridge is $318. The average listing price for Single Family in Northridge is $769,930.
Similar Listings Nearby
 Courtesy of Coldwell Banker Envision. Disclaimer: All data relating to real estate for sale on this page comes from the Broker Reciprocity (BR) of the California Regional Multiple Listing Service. Detailed information about real estate listings held by brokerage firms other than include the name of the listing broker. Neither the listing company nor shall be responsible for any typographical errors, misinformation, misprints and shall be held totally harmless. The Broker providing this data believes it to be correct, but advises interested parties to confirm any item before relying on it in a purchase decision. Copyright 2026. California Regional Multiple Listing Service. All rights reserved.
7656 Lasaine
Northridge, CA