
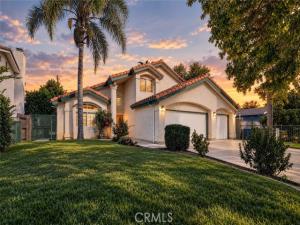
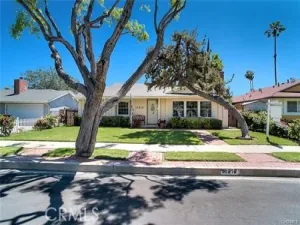
Welcome home to this bright and beautifully maintained two-story residence, ideally situated on a peaceful cul-de-sac. Filled with abundant natural light, the home features soaring ceilings and rich hardwood flooring throughout the main level, creating a warm and inviting atmosphere with an elevated feel.
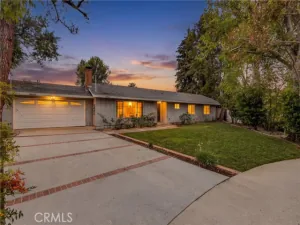
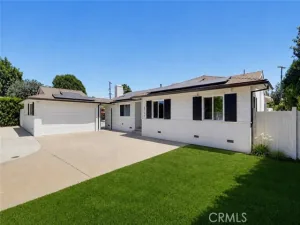
The open-concept layout flows seamlessly from the spacious living and dining areas, offering an ideal setting for entertaining, holiday gatherings, and everyday living. The family room is conveniently positioned adjacent to the kitchen and centers around a cozy fireplace, while sliding glass doors provide direct access to the backyard for indoor-outdoor enjoyment. At the heart of the home is an oversized, light-filled kitchen featuring abundant cabinetry, expansive countertop space, a center island, and a charming breakfast nook perfect for casual dining or morning coffee. The main level also includes a full bathroom and a generously sized bedroom with mirrored closet doors and ample storage, offering flexibility as a guest room, home office, or additional living space. A dedicated laundry and mudroom provides direct access to the garage for added convenience. A grand wood staircase leads upstairs to the spacious primary suite, complete with a spa-inspired en-suite bathroom featuring a jetted soaking tub, dual-sink vanity, mirrored accents, and a separate glass-enclosed shower. Two additional bedrooms are connected by a convenient Jack-and-Jill bathroom and offer generous closet space. Additional highlights include a fully fenced front yard and gated driveway, providing added privacy and security. The driveway offers parking for multiple vehicles in addition to the three-car garage, which features a desirable drive-through garage door with access to the backyard. With its functional floor plan, spacious living areas, private outdoor spaces, and thoughtful features throughout, this home offers comfort, versatility, and an excellent setting for everyday living and entertaining. CALL TODAY, THIS WILL NOT LAST!
The open-concept layout flows seamlessly from the spacious living and dining areas, offering an ideal setting for entertaining, holiday gatherings, and everyday living. The family room is conveniently positioned adjacent to the kitchen and centers around a cozy fireplace, while sliding glass doors provide direct access to the backyard for indoor-outdoor enjoyment. At the heart of the home is an oversized, light-filled kitchen featuring abundant cabinetry, expansive countertop space, a center island, and a charming breakfast nook perfect for casual dining or morning coffee. The main level also includes a full bathroom and a generously sized bedroom with mirrored closet doors and ample storage, offering flexibility as a guest room, home office, or additional living space. A dedicated laundry and mudroom provides direct access to the garage for added convenience. A grand wood staircase leads upstairs to the spacious primary suite, complete with a spa-inspired en-suite bathroom featuring a jetted soaking tub, dual-sink vanity, mirrored accents, and a separate glass-enclosed shower. Two additional bedrooms are connected by a convenient Jack-and-Jill bathroom and offer generous closet space. Additional highlights include a fully fenced front yard and gated driveway, providing added privacy and security. The driveway offers parking for multiple vehicles in addition to the three-car garage, which features a desirable drive-through garage door with access to the backyard. With its functional floor plan, spacious living areas, private outdoor spaces, and thoughtful features throughout, this home offers comfort, versatility, and an excellent setting for everyday living and entertaining. CALL TODAY, THIS WILL NOT LAST!
Property Details
Price:
$4,500
MLS #:
SR26239426
Status:
Active
Beds:
4
Baths:
3
Type:
Rental
Subtype:
Single Family Residence
Neighborhood:
nrnorthridge
Listed Date:
Nov 6, 2026
Finished Sq Ft:
2,208
Lot Size:
7,075 sqft / 0.16 acres (approx)
Year Built:
1994
See this Listing
Schools
School District:
Los Angeles Unified
Interior
Appliances
ENERGY STAR Qualified Appliances, Water Heater, Disposal, Microwave, Built-In Range, Refrigerator, Vented Exhaust Fan, ENERGY STAR Qualified Water Heater, Dishwasher
Bathrooms
3 Full Bathrooms
Cooling
Central Air, ENERGY STAR Qualified Equipment
Flooring
Tile, Vinyl
Heating
Central, ENERGY STAR Qualified Equipment
Interior Features
Unfurnished, Recessed Lighting, Open Floorplan, Storage, Tile Counters
Laundry Features
See Remarks
Levels
Two
Main Level Bathrooms
1
Main Level Bedrooms
1
Exterior
Attached Garage YN
1
Common Walls
No Common Walls
Community Features
Curbs, Street Lights, Suburban
Covered Spaces
3
Fencing
Block, Wrought Iron
Garage Spaces
3
Lot Features
Landscaped, Front Yard, Back Yard, Lawn, Yard
Open Parking YN
1
Parking Features
Garage, Driveway
Parking Spots
3
Parking Total
3
Roof
Spanish Tile
Security Features
Carbon Monoxide Detector(s), Smoke Detector(s), Automatic Gate
Spa Features
None
Stories
2
View
Neighborhood
Window Features
Double Pane Windows, ENERGY STAR Qualified Windows
Financial
Map
Community
- Address18627 Eccles Street Northridge CA
- CityNorthridge
- CountyLos Angeles
- Zip Code91324
Subdivisions in Northridge
Market Summary
Current real estate data for Rental in Northridge as of Nov 08, 2026
51
Rental Listed
34
Avg DOM
3
Avg $ / SqFt
$4,160
Avg List Price
Property Summary
- 18627 Eccles Street Northridge CA is a Rental for sale in Northridge, CA, 91324. It is listed for $4,500
Similar Listings Nearby
 Courtesy of JohnHart Real Estate. Disclaimer: All data relating to real estate for sale on this page comes from the Broker Reciprocity (BR) of the California Regional Multiple Listing Service. Detailed information about real estate listings held by brokerage firms other than include the name of the listing broker. Neither the listing company nor shall be responsible for any typographical errors, misinformation, misprints and shall be held totally harmless. The Broker providing this data believes it to be correct, but advises interested parties to confirm any item before relying on it in a purchase decision. Copyright 2026. California Regional Multiple Listing Service. All rights reserved.
18627 Eccles Street
Northridge, CA