
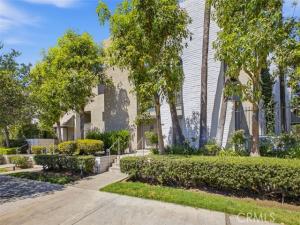
Welcome to Encino Spa East — a spacious multi-level end-unit townhouse located in one of Encino’s most sought-after gated communities. Offering approximately 2,448± sq ft of living space, this beautifully maintained residence features 3 bedrooms, 2.5 bathrooms, in-unit laundry, an attached private 2-car garage with EV charger, multiple balconies, and a large private patio ideal for indoor-outdoor living.
The grand double-door entry opens to soaring ceilings, expansive floor-to-ceiling windows, custom shutters, a cozy fireplace, and an inviting wet bar. The remodeled traditional-style kitchen offers abundant natural light, a center island, stainless steel appliances, wine refrigerator, travertine backsplash, generous cabinetry, and a charming breakfast nook. The spacious formal dining area overlooks the dramatic living room below, creating an open and elegant atmosphere ideal for entertaining.
Upstairs features a separate family room/den with a second fireplace and private balcony, while all bedrooms are thoughtfully situated on the upper level. The oversized primary suite includes vaulted ceilings, balcony access, a walk-in closet plus additional closet space, and a spa-inspired bathroom with dual vanities, soaking tub, and separate shower.
Residents enjoy resort-style amenities including a sparkling pool, spa, sauna, fitness center, clubhouse, lush landscaped grounds, and gated access. Conveniently located just moments from Ventura Boulevard, Encino Commons, Trader Joe’s, premier dining, shopping, entertainment, and easy access to the 101 and 405 freeways.
A rare lease opportunity combining size, comfort, privacy, and prime Encino living.
Property Details
Price:
$5,500
MLS #:
GD26102722
Status:
Active
Beds:
3
Baths:
3
Type:
Rental
Subtype:
Townhouse
Neighborhood:
encencino
Listed Date:
May 12, 2026
Finished Sq Ft:
2,448
Lot Size:
219,865 sqft / 5.05 acres (approx)
Year Built:
1973
See this Listing
Schools
School District:
Los Angeles Unified
Interior
Appliances
Convection Oven, Microwave, Refrigerator, Gas Range, Dishwasher
Bathrooms
3 Full Bathrooms
Cooling
Central Air
Heating
Central
Laundry Features
Inside
Levels
Three Or More
Main Level Bathrooms
1
Exterior
Attached Garage YN
1
Common Walls
2+ Common Walls
Community Features
Urban
Covered Spaces
2
Garage Spaces
2
Lot Features
0-1 Unit/Acre
Parking Features
Direct Access
Parking Spots
2
Parking Total
2
Patio And Porch Features
Patio
Security Features
Automatic Gate
Spa Features
In Ground
Stories
3
View
None
Financial
Map
Community
- Address5305 White Oak Avenue #D Encino CA
- CityEncino
- CountyLos Angeles
- Zip Code91316
Subdivisions in Encino
Market Summary
Property Summary
- 5305 White Oak Avenue #D Encino CA is a Rental for sale in Encino, CA, 91316. It is listed for $5,500
Similar Listings Nearby
 Courtesy of Keller Williams R. E. Services. Disclaimer: All data relating to real estate for sale on this page comes from the Broker Reciprocity (BR) of the California Regional Multiple Listing Service. Detailed information about real estate listings held by brokerage firms other than include the name of the listing broker. Neither the listing company nor shall be responsible for any typographical errors, misinformation, misprints and shall be held totally harmless. The Broker providing this data believes it to be correct, but advises interested parties to confirm any item before relying on it in a purchase decision. Copyright 2026. California Regional Multiple Listing Service. All rights reserved.
5305 White Oak Avenue #D
Encino, CA