
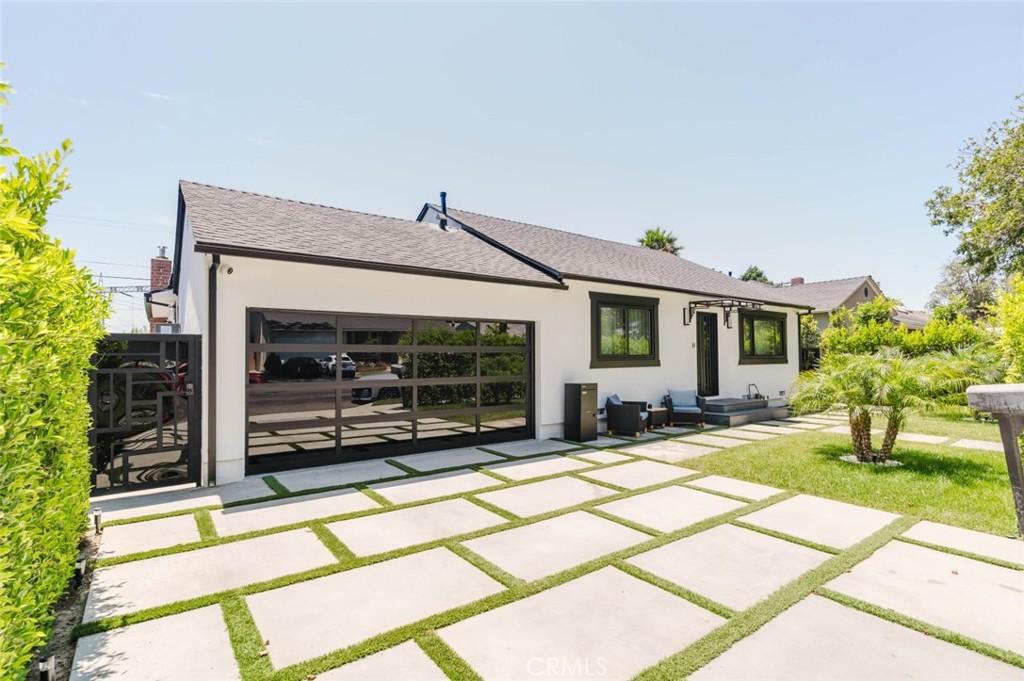
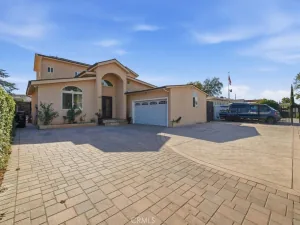
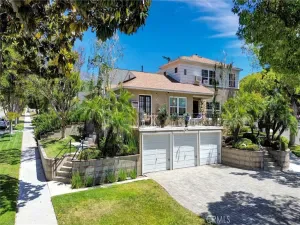
Welcome to this completely remodeled modern residence offering 3 bedrooms, 3 bathrooms, and approximately 1,478 square feet of thoughtfully designed living space. Showcasing high end renovations and sophisticated finishes throughout, this exceptional home blends contemporary style with everyday comfort. The expansive open concept floor plan is filled with natural light and features spacious living and dining areas that flow seamlessly into a designer kitchen complete with premium cabinetry, sleek countertops, a large center island with seating, and high end appliances.
The luxurious primary suite serves as a private retreat with a spacious walk in closet and a beautifully appointed spa inspired bathroom featuring dual vanities and an oversized walk in shower. Additional bedrooms are generously sized and complemented by elegantly remodeled bathrooms with modern finishes.
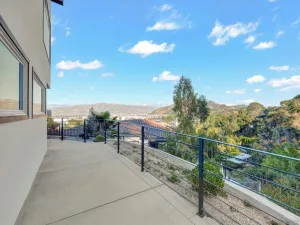
Designed for effortless indoor outdoor living, the private backyard is an entertainers paradise with multiple covered lounge and dining areas, a custom outdoor pavilion, beautifully landscaped grounds, and an expansive lawn offering plenty of room for recreation or future amenities. Additional highlights include updated systems, designer lighting, recessed lighting throughout, and an attached garage.
The property may also be offered fully furnished, providing the opportunity for a truly turnkey living experience.
Ideally located near shopping, dining, parks, schools, and major freeways, this turnkey home offers a rare combination of luxury, style, and modern living.
The luxurious primary suite serves as a private retreat with a spacious walk in closet and a beautifully appointed spa inspired bathroom featuring dual vanities and an oversized walk in shower. Additional bedrooms are generously sized and complemented by elegantly remodeled bathrooms with modern finishes.
Designed for effortless indoor outdoor living, the private backyard is an entertainers paradise with multiple covered lounge and dining areas, a custom outdoor pavilion, beautifully landscaped grounds, and an expansive lawn offering plenty of room for recreation or future amenities. Additional highlights include updated systems, designer lighting, recessed lighting throughout, and an attached garage.
The property may also be offered fully furnished, providing the opportunity for a truly turnkey living experience.
Ideally located near shopping, dining, parks, schools, and major freeways, this turnkey home offers a rare combination of luxury, style, and modern living.
Property Details
Price:
$1,300,000
MLS #:
SR26172930
Status:
Active
Beds:
3
Baths:
3
Type:
Single Family
Subtype:
Single Family Residence
Neighborhood:
nhonorthhollywood
Listed Date:
Aug 12, 2026
Finished Sq Ft:
1,478
Lot Size:
6,003 sqft / 0.14 acres (approx)
Year Built:
1948
See this Listing
Schools
School District:
Los Angeles Unified
Interior
Appliances
DW, RF, GO, GS
Bathrooms
3 Full Bathrooms
Cooling
CA
Flooring
TILE, LAM
Interior Features
RECL
Laundry Features
IR, IN
Levels
A
Main Level Bathrooms
3
Main Level Bedrooms
3
Exterior
Attached Garage YN
1
Common Walls
NCW
Community Features
SDW, SL, SUB
Garage Spaces
2
Parking Spots
2
Parking Total
2
Patio And Porch Features
PTO, OPN
View
CI, NE
Financial
Map
Community
- Address10414 Tiara ST North Hollywood CA
- CityNorth Hollywood
- CountyLos Angeles
- Zip Code91601
Market Summary
Current real estate data for Single Family in North Hollywood as of Oct 02, 2026
408
Single Family Listed
85
Avg DOM
236
Avg $ / SqFt
$707,225
Avg List Price
Property Summary
- 10414 Tiara ST North Hollywood CA is a Single Family for sale in North Hollywood, CA, 91601. It is listed for $1,300,000 and features 3 beds, 3 baths, and has approximately 1,478 square feet of living space, and was originally constructed in 1948. The current price per square foot is $880. The average price per square foot for Single Family listings in North Hollywood is $236. The average listing price for Single Family in North Hollywood is $707,225.
Similar Listings Nearby
 Courtesy of JohnHart Real Estate. Disclaimer: All data relating to real estate for sale on this page comes from the Broker Reciprocity (BR) of the California Regional Multiple Listing Service. Detailed information about real estate listings held by brokerage firms other than include the name of the listing broker. Neither the listing company nor shall be responsible for any typographical errors, misinformation, misprints and shall be held totally harmless. The Broker providing this data believes it to be correct, but advises interested parties to confirm any item before relying on it in a purchase decision. Copyright 2026. California Regional Multiple Listing Service. All rights reserved.
10414 Tiara ST
North Hollywood, CA