
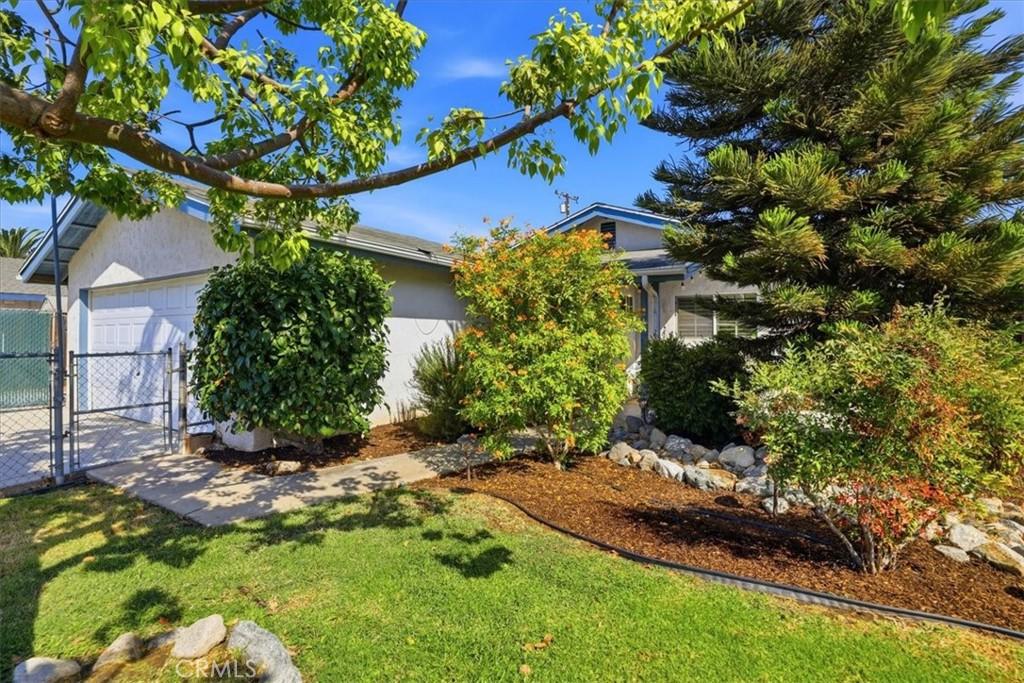
Move-in-ready single-story home offering 1,687 sq. ft., 4 bedrooms, 2 baths, and a 7,841 sq. ft. lot with gated RV parking. This beautifully upgraded home features a fenced front yard, 2-car attached garage with a laundry area, and extensive interior improvements throughout.
Step inside to new luxury vinyl plank flooring, upgraded windows, recessed lighting, solar tubes providing abundant natural light, a whole-house fan, and ceiling fans throughout. The remodeled kitchen features updated cabinetry, ample storage, and a convenient pantry and opens to the inviting family room highlighted by a beautiful stone fireplace.
The versatile 4-bedroom floor plan includes one bedroom with a built-in desk, perfect for a home office or study. The spacious primary bedroom features an upgraded en-suite bath with a custom-tiled walk-in shower and upgraded vanity. The hall bath offers a tub/shower combination and an updated vanity. Additional improvements include upgraded closet doors throughout.
Enjoy your own private backyard retreat featuring an established fruit tree orchard with lemon, orange, peach, and tangerine trees. The backyard also offers extensive drainage, generous concrete areas, and gated concrete RV parking.
Conveniently located within walking distance to schools and situated in an established neighborhood, this well-maintained and extensively upgraded home is truly move-in ready!
Step inside to new luxury vinyl plank flooring, upgraded windows, recessed lighting, solar tubes providing abundant natural light, a whole-house fan, and ceiling fans throughout. The remodeled kitchen features updated cabinetry, ample storage, and a convenient pantry and opens to the inviting family room highlighted by a beautiful stone fireplace.
The versatile 4-bedroom floor plan includes one bedroom with a built-in desk, perfect for a home office or study. The spacious primary bedroom features an upgraded en-suite bath with a custom-tiled walk-in shower and upgraded vanity. The hall bath offers a tub/shower combination and an updated vanity. Additional improvements include upgraded closet doors throughout.
Enjoy your own private backyard retreat featuring an established fruit tree orchard with lemon, orange, peach, and tangerine trees. The backyard also offers extensive drainage, generous concrete areas, and gated concrete RV parking.
Conveniently located within walking distance to schools and situated in an established neighborhood, this well-maintained and extensively upgraded home is truly move-in ready!
Property Details
Price:
$725,000
MLS #:
IG26192994
Status:
Active Under Contract
Beds:
4
Baths:
2
Type:
Single Family
Subtype:
Single Family Residence
Neighborhood:
250norco
Listed Date:
Sep 3, 2026
Finished Sq Ft:
1,687
Lot Size:
7,841 sqft / 0.18 acres (approx)
Year Built:
1975
See this Listing
Schools
School District:
Corona-Norco Unified
Elementary School:
Norco
Middle School:
Norco
High School:
Norco
Interior
Appliances
DW, GD, GO
Bathrooms
2 Full Bathrooms
Cooling
CA
Flooring
LAM
Heating
CF
Interior Features
RECL, OFP
Laundry Features
IG
Levels
A
Main Level Bathrooms
2
Main Level Bedrooms
4
Exterior
Attached Garage YN
1
Common Walls
NCW
Community Features
HRS
Fencing
CH
Garage Spaces
2
Parking Spots
2
Parking Total
2
Patio And Porch Features
CON
Spa Features
NO
View
HI
Window Features
ROL, SHT, DPW
Financial
Map
Community
- Address851 Garden Grove Norco CA
- CityNorco
- CountyRiverside
- Zip Code92860
Market Summary
Current real estate data for Single Family in Norco as of Oct 02, 2026
76
Single Family Listed
59
Avg DOM
471
Avg $ / SqFt
$994,725
Avg List Price
Property Summary
- 851 Garden Grove Norco CA is a Single Family for sale in Norco, CA, 92860. It is listed for $725,000 and features 4 beds, 2 baths, and has approximately 1,687 square feet of living space, and was originally constructed in 1975. The current price per square foot is $430. The average price per square foot for Single Family listings in Norco is $471. The average listing price for Single Family in Norco is $994,725.
Similar Listings Nearby
 Courtesy of Gold Real Estate. Disclaimer: All data relating to real estate for sale on this page comes from the Broker Reciprocity (BR) of the California Regional Multiple Listing Service. Detailed information about real estate listings held by brokerage firms other than include the name of the listing broker. Neither the listing company nor shall be responsible for any typographical errors, misinformation, misprints and shall be held totally harmless. The Broker providing this data believes it to be correct, but advises interested parties to confirm any item before relying on it in a purchase decision. Copyright 2026. California Regional Multiple Listing Service. All rights reserved.
851 Garden Grove
Norco, CA