
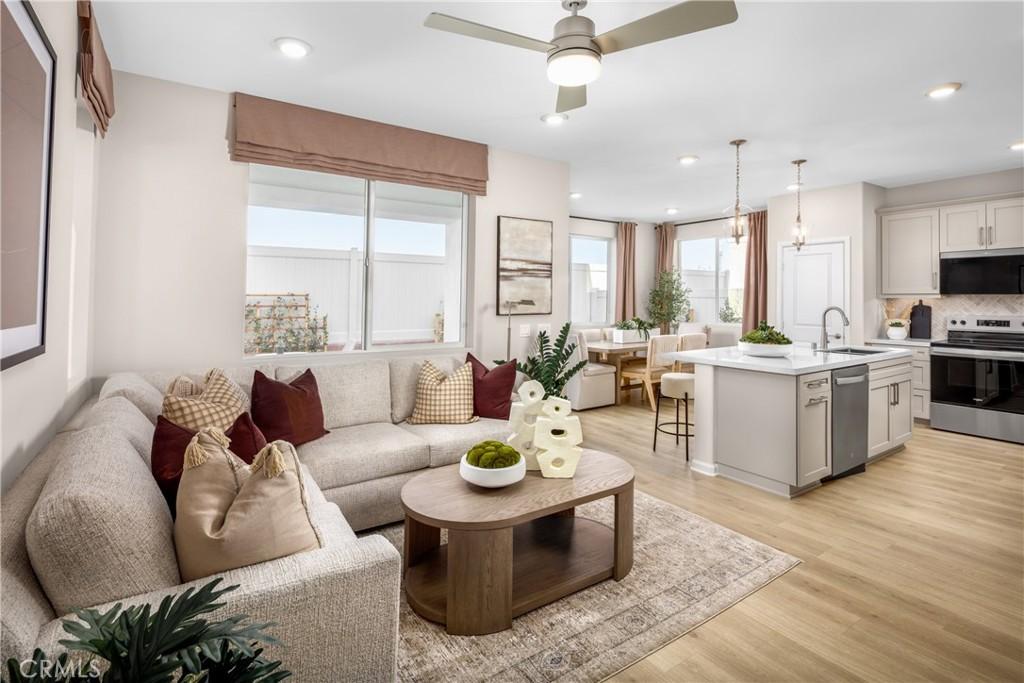
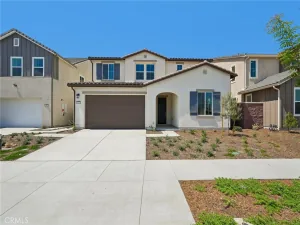
Room to grow, space to gather, and flexibility for every stage of life await at the Redwood Plan 2 at Homestead in The Preserve, Chino Hills’ exciting new home community. Ask about limited-time incentives and flexible financing options that may help to reduce closing costs or monthly payments. This thoughtfully designed two-story home features four bedrooms, three bathrooms, and an open-concept layout that blends everyday comfort with exceptional functionality. A highly desirable first-floor bedroom and full bath provide the perfect space for overnight guests, multigenerational living, or a private home office, offering flexibility that today’s families appreciate. The spacious Great Room flows seamlessly into the Dining area and beautifully appointed Kitchen, creating an inviting space for entertaining, family dinners, or simply enjoying time together. Upstairs, the private Primary Suite serves as a relaxing retreat with a spa-inspired bath and generous walk-in closet, while two additional bedrooms are complemented by an oversized Loft that can easily become a media room, homework zone, game room, fitness space, or second family room. A conveniently located upstairs Laundry Room and ample storage throughout the home make everyday living even easier. Located within The Preserve, Homestead residents enjoy outstanding community amenities including recreation centers, pools, parks, walking trails, fitness facilities, and access to the highly regarded Chino Valley Unified School District. Built by Beazer Homes, the nation’s #1 builder of DOE-certified Zero Energy Ready Homes, this home offers exceptional energy efficiency, healthier indoor air with Indoor Air Plus certification, and the quality and peace of mind that come with new home construction. Ask about limited-time incentives and flexible financing options that may help to reduce closing costs or monthly payments. Please note that pictures are of model home.
Property Details
Price:
$940,909
MLS #:
OC26151952
Status:
Active
Beds:
4
Baths:
3
Type:
Single Family
Subtype:
Single Family Residence
Neighborhood:
681chino
Listed Date:
Jul 13, 2026
Finished Sq Ft:
2,344
Lot Size:
2,814 sqft / 0.06 acres (approx)
Year Built:
2026
See this Listing
Schools
School District:
Chino Valley Unified
Interior
Appliances
DW, MW, ESA, EO, ER, FSR, HEWH, ESWH, HOD, WHU
Bathrooms
3 Full Bathrooms
Cooling
CA, ELC, SEE, ZN, ES, HE, SR13
Flooring
LAM
Heating
ELC, HP, ZN, ES, HE
Interior Features
BI, CF, ST, ECLN, DATA, BLKW, UFRN, OFP, PTRY, QTZC
Laundry Features
IR
Levels
C
Main Level Bathrooms
1
Main Level Bedrooms
1
Exterior
Architectural Style
SPN
Attached Garage YN
1
Common Walls
NCW
Community Features
SDW, STM, SL, PSV, FISH, HIKI, BIKI, DGP
Construction Materials
SLD, STC, DWAL, SFI, FRM, BABS
Garage Spaces
2
Green Energy Efficient
CON, INS, WIN, APL, HVC, THR, WTR, ELC
New Construction YN
1
Parking Spots
4
Parking Total
4
Patio And Porch Features
POF
Spa Features
NO
View
NO
Financial
HOA Fee
$238
HOA Fee Frequency
MO
Map
Community
- Address8440 Eureka ST Chino CA
- CityChino
- CountySan Bernardino
- Zip Code91708
Market Summary
Current real estate data for Single Family in Chino as of Oct 04, 2026
187
Single Family Listed
64
Avg DOM
310
Avg $ / SqFt
$595,718
Avg List Price
Property Summary
- 8440 Eureka ST Chino CA is a Single Family for sale in Chino, CA, 91708. It is listed for $940,909 and features 4 beds, 3 baths, and has approximately 2,344 square feet of living space, and was originally constructed in 2026. The current price per square foot is $401. The average price per square foot for Single Family listings in Chino is $310. The average listing price for Single Family in Chino is $595,718.
Similar Listings Nearby
 Courtesy of Rebecca Austin, Broker. Disclaimer: All data relating to real estate for sale on this page comes from the Broker Reciprocity (BR) of the California Regional Multiple Listing Service. Detailed information about real estate listings held by brokerage firms other than include the name of the listing broker. Neither the listing company nor shall be responsible for any typographical errors, misinformation, misprints and shall be held totally harmless. The Broker providing this data believes it to be correct, but advises interested parties to confirm any item before relying on it in a purchase decision. Copyright 2026. California Regional Multiple Listing Service. All rights reserved.
8440 Eureka ST
Chino, CA