
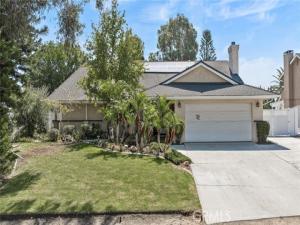
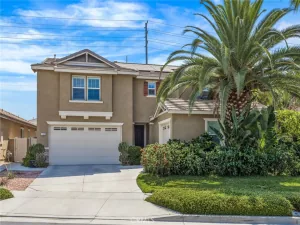
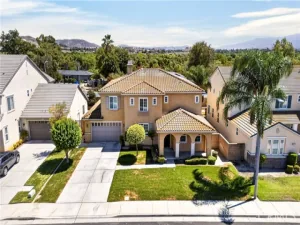
PAID OFF SOLAR! Tired of paying high electric bills? Sellers receive money back every year. This home has the BEST OF BOTH WORLDS–Horse Property and accommodations for independent living. Sitting on a prime cul-de-sac lot with Paid-off-Solar and security system, this 2619 square foot home boasts 2 primary suites one downstairs and one up. 4 bedrooms, 3 downstairs with a primary suite with separate shower and mirrored wardrobe closet. Upstairs is set up to accommodate independent (next gen) living with a large room consisting of an electric fireplace to enjoy in the winter, granite counter with a sink and refrigerator. plus a view of city lights and mountains. There is another primary suite with mirrored walk-in closet, bath with double sinks and jetted tub.The upstairs also has a walk-in attic for extra storage. Downstairs has a large living room with wood burning fireplace, dining room and kitchen /family room with another fireplace for those family get-togethers. House has double-pane windows.Outside is an alumiwood patio cover that is insulated and double layered to accommodate walking on top (could have sliding doors from upstairs to your own balcony.), built-in gas BBQ. There are horse stalls with waterers and electricity and an approximate 12×24 foot tack room. All just waiting for your horses. Long driveway area for RV parking. PAID OFF SOLAR and NO HOA! What more could you want?
Property Details
Price:
$999,999
MLS #:
IG26156755
Status:
Active
Beds:
4
Baths:
3
Type:
Single Family
Subtype:
Single Family Residence
Neighborhood:
250norco
Listed Date:
Oct 9, 2026
Finished Sq Ft:
2,619
Lot Size:
19,602 sqft / 0.45 acres (approx)
Year Built:
1976
See this Listing
Schools
School District:
Corona-Norco Unified
Interior
Appliances
Disposal, Microwave, Warming Drawer, Built-In Range, Water Softener, Electric Range, Water Purifier, Dishwasher
Bathrooms
3 Full Bathrooms
Cooling
Central Air
Flooring
Tile, Carpet, Wood
Heating
Central
Interior Features
Intercom, Ceiling Fan(s), Two Story Ceilings, In-Law Floorplan, Cathedral Ceiling(s), Granite Counters
Laundry Features
In Garage
Levels
Two
Main Level Bathrooms
2
Main Level Bedrooms
3
Exterior
Attached Garage YN
1
Common Walls
No Common Walls
Community Features
Curbs, Horse Trails, Hiking, Street Lights, Park
Covered Spaces
2
Exterior Features
Barbecue, Lighting
Garage Spaces
2
Lot Features
Cul-De-Sac, Landscaped, 0-1 Unit/Acre, Front Yard, Horse Property, Lot 10000-19999 Sqft, Sprinkler System, Back Yard, Horse Property Improved, Lawn
Open Parking YN
1
Other Structures
Shed(s)
Parking Features
Paved, Direct Access, RV Access/Parking, Garage Faces Front, Driveway, Garage – Two Door
Parking Spots
2
Parking Total
2
Patio And Porch Features
Covered, Front Porch, Patio
Roof
Composition
Security Features
Carbon Monoxide Detector(s), Security System, Smoke Detector(s)
Stories
2
View
Mountain(s), City Lights
Window Features
Garden Window(s), Double Pane Windows
Financial
Map
Community
- Address2383 Hialeah Circle Norco CA
- CityNorco
- CountyRiverside
- Zip Code92860
Market Summary
Current real estate data for Single Family in Norco as of Oct 19, 2026
64
Single Family Listed
66
Avg DOM
469
Avg $ / SqFt
$1,023,142
Avg List Price
Property Summary
- 2383 Hialeah Circle Norco CA is a Single Family for sale in Norco, CA, 92860. It is listed for $999,999 and features 4 beds, 3 baths, and has approximately 2,619 square feet of living space, and was originally constructed in 1976. The current price per square foot is $382. The average price per square foot for Single Family listings in Norco is $469. The average listing price for Single Family in Norco is $1,023,142.
Similar Listings Nearby

 Courtesy of Re/Max Partners. Disclaimer: All data relating to real estate for sale on this page comes from the Broker Reciprocity (BR) of the California Regional Multiple Listing Service. Detailed information about real estate listings held by brokerage firms other than include the name of the listing broker. Neither the listing company nor shall be responsible for any typographical errors, misinformation, misprints and shall be held totally harmless. The Broker providing this data believes it to be correct, but advises interested parties to confirm any item before relying on it in a purchase decision. Copyright 2026. California Regional Multiple Listing Service. All rights reserved.
2383 Hialeah Circle
Norco, CA