
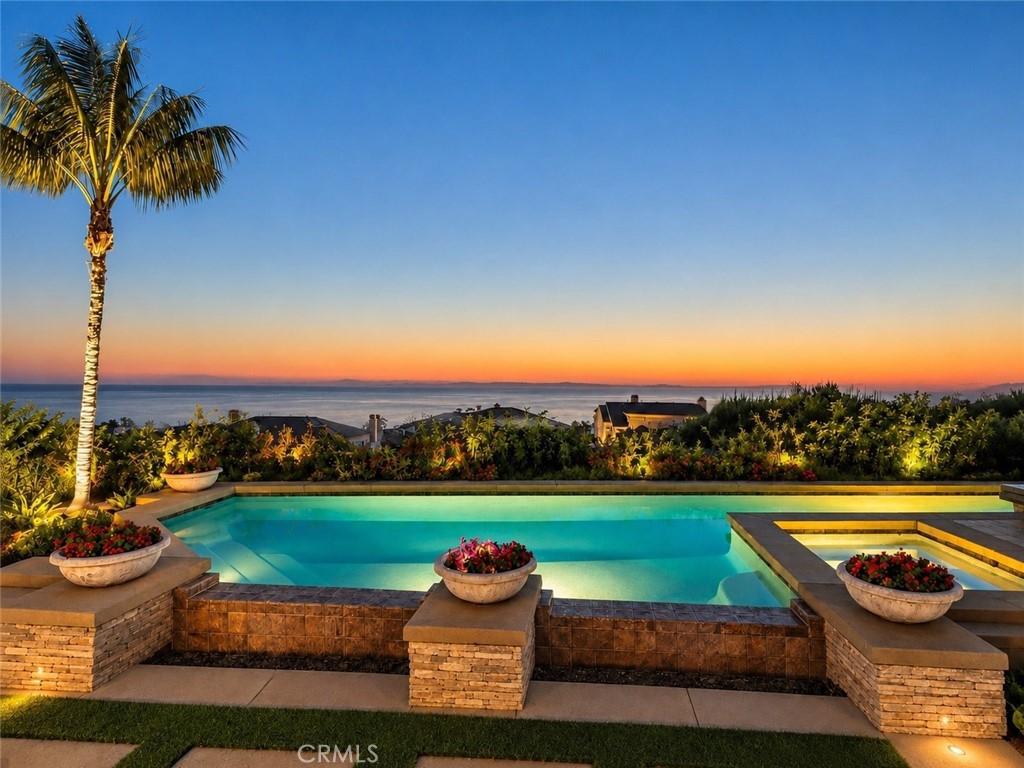
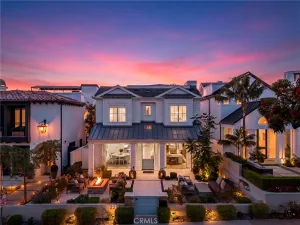
Single-level ocean view home in Crystal Cove with panoramic Catalina Island, Pacific Ocean, coastline, and sunset views. Located behind the guard gates of one of Newport Coast’s premier communities, this Windward Plan 1 residence offers approximately 3,300 square feet with three bedrooms, three-and-one-half bathrooms, a dedicated office, and an expansive resort-style backyard with pool, spa, and outdoor entertaining areas.
Designed around a central courtyard atrium, the floor plan brings natural light into the home while creating a seamless connection between indoor and outdoor living spaces. Formal living and dining rooms feature soaring ceilings, custom millwork, French doors, stone flooring, wide-plank wood flooring, and views extending toward the Pacific Ocean.
The remodeled kitchen is positioned at the center of the home and features a large island, premium appliances, generous cabinetry, wine storage, and an adjoining dining area that opens to the family room. Multiple doors lead to the backyard, where ocean, Catalina Island, and coastline views create a dramatic backdrop for everyday living and entertaining.
The primary suite offers direct backyard access, a fireplace, walk-in closet, and a refreshed bath with dual vanities, soaking tub, and separate shower. Two secondary ensuite bedrooms provide comfortable accommodations, while the office adds flexibility for work, study, or additional living space.
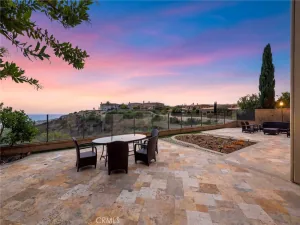
Set on an approximately 8,700-square-foot lot, the backyard is designed to take full advantage of the Newport Coast setting with a pool, spa, covered patio, manicured landscaping, and multiple areas for lounging, dining, and entertaining.
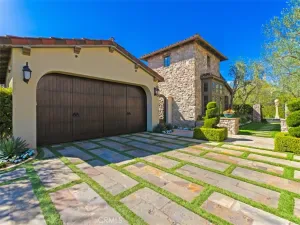
Additional highlights include custom built-ins, plantation shutters, recessed lighting, multiple fireplaces, an interior laundry room, and separate two-car and single-car garages.
Crystal Cove residents enjoy access to the Canyon Club with a resort-style pool, spa, fitness center, tennis courts, parks, and gathering spaces, along with convenient proximity to Crystal Cove State Park trails and beaches, Crystal Cove Shopping Center, Fashion Island, Pelican Hill Golf Club, Laguna Beach, Newport Harbor, and John Wayne Airport.
Designed around a central courtyard atrium, the floor plan brings natural light into the home while creating a seamless connection between indoor and outdoor living spaces. Formal living and dining rooms feature soaring ceilings, custom millwork, French doors, stone flooring, wide-plank wood flooring, and views extending toward the Pacific Ocean.
The remodeled kitchen is positioned at the center of the home and features a large island, premium appliances, generous cabinetry, wine storage, and an adjoining dining area that opens to the family room. Multiple doors lead to the backyard, where ocean, Catalina Island, and coastline views create a dramatic backdrop for everyday living and entertaining.
The primary suite offers direct backyard access, a fireplace, walk-in closet, and a refreshed bath with dual vanities, soaking tub, and separate shower. Two secondary ensuite bedrooms provide comfortable accommodations, while the office adds flexibility for work, study, or additional living space.
Set on an approximately 8,700-square-foot lot, the backyard is designed to take full advantage of the Newport Coast setting with a pool, spa, covered patio, manicured landscaping, and multiple areas for lounging, dining, and entertaining.
Additional highlights include custom built-ins, plantation shutters, recessed lighting, multiple fireplaces, an interior laundry room, and separate two-car and single-car garages.
Crystal Cove residents enjoy access to the Canyon Club with a resort-style pool, spa, fitness center, tennis courts, parks, and gathering spaces, along with convenient proximity to Crystal Cove State Park trails and beaches, Crystal Cove Shopping Center, Fashion Island, Pelican Hill Golf Club, Laguna Beach, Newport Harbor, and John Wayne Airport.
Property Details
Price:
$28,000
MLS #:
OC26184624
Status:
Active
Beds:
3
Baths:
4
Type:
Single Family
Subtype:
Single Family Residence
Subdivision:
Windward CCWW
Neighborhood:
crcrystalcove
Listed Date:
Aug 23, 2026
Finished Sq Ft:
3,266
Lot Size:
8,875 sqft / 0.20 acres (approx)
Year Built:
2000
See this Listing
Schools
School District:
Laguna Beach Unified
Elementary School:
El Morro
Middle School:
Thurston
High School:
Laguna Beach
Interior
Appliances
DW, GD, RF, GO, GR, _6BS, GWH
Bathrooms
3 Full Bathrooms, 1 Half Bathroom
Cooling
CA
Flooring
STON, WOOD
Heating
FA
Interior Features
FU, RECL
Laundry Features
GE
Levels
A
Main Level Bathrooms
3
Main Level Bedrooms
3
Exterior
Architectural Style
MED
Attached Garage YN
1
Common Walls
NCW
Community Features
SDW, SL
Garage Spaces
2
Parking Spots
2
Parking Total
2
Roof
CON
Security Features
_24HR, GC, GG
Spa Features
AS, HT, PVT
View
CI, OC
Financial
Map
Community
- Address34 Timor Sea Newport Coast CA
- SubdivisionWindward (CCWW)
- CityNewport Coast
- CountyOrange
- Zip Code92657
Subdivisions in Newport Coast
Market Summary
Current real estate data for Single Family in Newport Coast as of Oct 16, 2026
107
Single Family Listed
112
Avg DOM
1,181
Avg $ / SqFt
$9,299,833
Avg List Price
Property Summary
- Located in the Windward (CCWW) subdivision, 34 Timor Sea Newport Coast CA is a Single Family for sale in Newport Coast, CA, 92657. It is listed for $28,000 and features 3 beds, 4 baths, and has approximately 3,266 square feet of living space, and was originally constructed in 2000. The current price per square foot is $9. The average price per square foot for Single Family listings in Newport Coast is $1,181. The average listing price for Single Family in Newport Coast is $9,299,833.
Similar Listings Nearby

 Courtesy of Surterre Properties Inc. Disclaimer: All data relating to real estate for sale on this page comes from the Broker Reciprocity (BR) of the California Regional Multiple Listing Service. Detailed information about real estate listings held by brokerage firms other than include the name of the listing broker. Neither the listing company nor shall be responsible for any typographical errors, misinformation, misprints and shall be held totally harmless. The Broker providing this data believes it to be correct, but advises interested parties to confirm any item before relying on it in a purchase decision. Copyright 2026. California Regional Multiple Listing Service. All rights reserved.
34 Timor Sea
Newport Coast, CA