
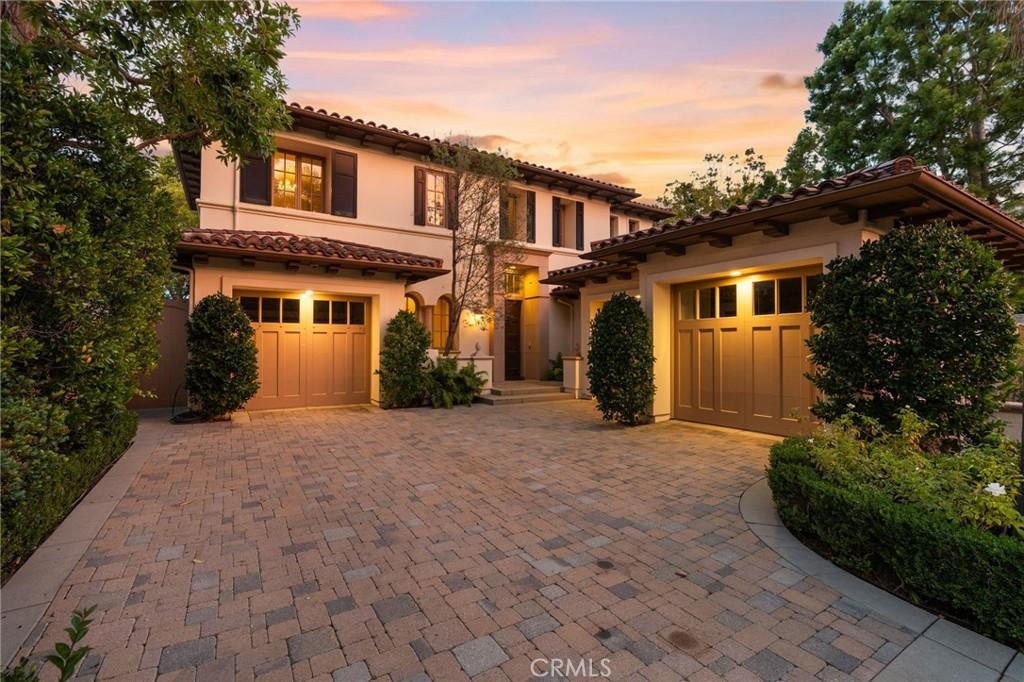
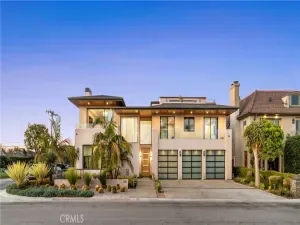
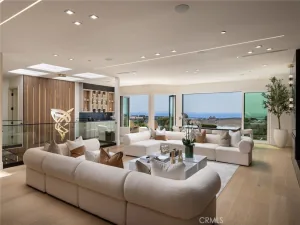
Nestled at the end of a quiet cul-de-sac in the prestigious 24-hour guard-gated community of Pelican Ridge Estates, this residence offers approx. 4,588 sq ft on an 11,200-sq ft pie-shaped lot with sweeping canyon and ocean views. Built in 1999, the home features 5 bedrooms, 5 1/2- baths, office, formal living and dining rooms, family room, breakfast area, pool and spa, and separate garages. A gated entry, paved driveway, stucco exterior, tile roof, and mature landscaping create a distinguished impression. The grand entry opens to a two-story foyer with elegant chandelier and limestone flooring throughout much of the main level. The kitchen features a large center island with seating and vegetable prep sink, dark stone countertops, white cabinetry, glass-front display cabinets, pantry, and premium Sub-Zero and Viking appliances, including a 6-burner gas range with grill and double convection ovens. A breakfast nook overlooks the outdoor living areas. The family room offers a detailed fireplace, custom built-in media cabinetry, and direct pool and patio access. The formal dining room opens through French doors to outdoor spaces, while the living room features a second fireplace and canyon views. The main level includes a private bedroom suite with adjoining bath, plus an office or optional 6th bedroom with powder room. A laundry room provides cabinetry, workspace, washer & dryer, and direct garage access.
Upstairs, the primary suite enjoys panoramic ocean and canyon views, fireplace, custom built-ins, and walk-in closet. The primary bath features dual limestone vanities, dressing area, designer cabinetry, walk-in shower with dual shower heads, and soaking tub. Three additional bedroom suites each feature private adjoining baths, with custom cabinetry, walk-in closets, and stone and tile finishes.
Designed for year-round Southern California living, the private backyard showcases a pool and spa surrounded by patios, glass fencing, mature landscaping, outdoor fireplace, built-in barbecue, and breathtaking ocean and canyon vistas. The property also includes a separate single-car garage and attached two-car garage with cabinetry and workshop space. Residents of Pelican Ridge Estates enjoy a 24-hour guard gate, clubhouse, community pool, sports courts, and maintained grounds. Ideally located near world-class shopping, dining, beaches, top-rated schools, and major transportation corridors, this exceptional property embodies the Newport Coast lifestyle.
Upstairs, the primary suite enjoys panoramic ocean and canyon views, fireplace, custom built-ins, and walk-in closet. The primary bath features dual limestone vanities, dressing area, designer cabinetry, walk-in shower with dual shower heads, and soaking tub. Three additional bedroom suites each feature private adjoining baths, with custom cabinetry, walk-in closets, and stone and tile finishes.
Designed for year-round Southern California living, the private backyard showcases a pool and spa surrounded by patios, glass fencing, mature landscaping, outdoor fireplace, built-in barbecue, and breathtaking ocean and canyon vistas. The property also includes a separate single-car garage and attached two-car garage with cabinetry and workshop space. Residents of Pelican Ridge Estates enjoy a 24-hour guard gate, clubhouse, community pool, sports courts, and maintained grounds. Ideally located near world-class shopping, dining, beaches, top-rated schools, and major transportation corridors, this exceptional property embodies the Newport Coast lifestyle.
Property Details
Price:
$8,750,000
MLS #:
NP26176179
Status:
Active Under Contract
Beds:
5
Baths:
6
Type:
Single Family
Subtype:
Single Family Residence
Subdivision:
Pelican Ridge Estates NCOR
Neighborhood:
n26newportcoast
Listed Date:
Sep 30, 2026
Finished Sq Ft:
4,598
Lot Size:
11,200 sqft / 0.26 acres (approx)
Year Built:
1999
See this Listing
Schools
School District:
Newport Mesa Unified
Elementary School:
Newport Coast
Middle School:
Corona Del Mar
High School:
Corona Del Mar
Interior
Appliances
DW, FZ, GD, MW, RF, TC, GR, BIR, EO, _6BS, CO, DO, GWH, HOD, SCO, VEF, WHU
Bathrooms
5 Full Bathrooms, 1 Half Bathroom
Cooling
CA
Flooring
STON, CARP
Heating
FA, CF, FIR
Interior Features
BI, CF, FC, ST, CRWN, RECL, DATA, SUND, STNC, TILC, OFP, PTRY, TSCE, _2STR, BL, HCEL
Laundry Features
IR, IN, DINC, WINC
Levels
U
Main Level Bathrooms
2
Main Level Bedrooms
1
Exterior
Architectural Style
MED
Attached Garage YN
1
Common Walls
NCW
Community Features
SDW, CRB, PARK, HIKI
Construction Materials
STC
Exterior Features
BQ
Fencing
GL, MASN
Garage Spaces
3
Parking Spots
6
Parking Total
6
Patio And Porch Features
CON, DK, PTO, STN
Roof
TLE
Security Features
_24HR, COD, GA
Spa Features
GN, HT, IG, PM, PVT
View
CN, HI, OC
Window Features
CAS, WFW, SHT, SK
Financial
HOA Fee
$485
HOA Fee 2
$450
HOA Fee 2 Frequency
MO
HOA Fee Frequency
MO
Map
Community
- Address14 Clearview Newport Coast CA
- SubdivisionPelican Ridge Estates (NCOR)
- CityNewport Coast
- CountyOrange
- Zip Code92657
Subdivisions in Newport Coast
Market Summary
Current real estate data for Single Family in Newport Coast as of Sep 30, 2026
98
Single Family Listed
107
Avg DOM
1,317
Avg $ / SqFt
$10,229,594
Avg List Price
Property Summary
- Located in the Pelican Ridge Estates (NCOR) subdivision, 14 Clearview Newport Coast CA is a Single Family for sale in Newport Coast, CA, 92657. It is listed for $8,750,000 and features 5 beds, 6 baths, and has approximately 4,598 square feet of living space, and was originally constructed in 1999. The current price per square foot is $1,903. The average price per square foot for Single Family listings in Newport Coast is $1,317. The average listing price for Single Family in Newport Coast is $10,229,594.
Similar Listings Nearby

 Courtesy of Pacific Sotheby’s Int’l Realty. Disclaimer: All data relating to real estate for sale on this page comes from the Broker Reciprocity (BR) of the California Regional Multiple Listing Service. Detailed information about real estate listings held by brokerage firms other than include the name of the listing broker. Neither the listing company nor shall be responsible for any typographical errors, misinformation, misprints and shall be held totally harmless. The Broker providing this data believes it to be correct, but advises interested parties to confirm any item before relying on it in a purchase decision. Copyright 2026. California Regional Multiple Listing Service. All rights reserved.
14 Clearview
Newport Coast, CA