
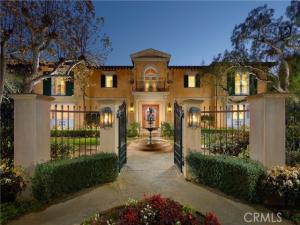
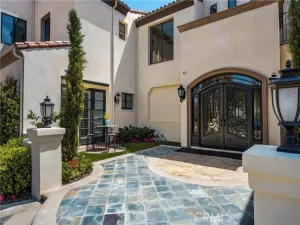
Positioned on one of Pelican Point’s most coveted front-row lots, this classically composed coastal estate sits on a rare double lot spanning over half an acre. Arched openings, wrought iron detailing, and soft-toned stucco create a timeless architectural statement, while a gated entry leads through manicured gardens and a central fountain—establishing a formal arrival that feels both private and refined.
Spanning approximately 10,417 square feet across three-and-a-half levels, this distinguished residence blends scale with an effortless indoor-outdoor lifestyle. Framed by a custom ironwork skylight, the dramatic entry introduces interiors rich in detail, including coffered ceilings, extensive millwork, and wide-plank hardwood floors throughout. Seven bedrooms, including an office, and seven-and-a-half baths are thoughtfully arranged.
The recently refreshed kitchen features new quartz countertops and a backsplash, opening to light-filled living areas framed by French doors.
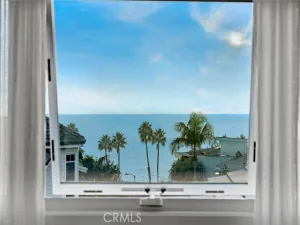
Upstairs, an ocean-view living or bonus room features vaulted ceilings and direct terrace access. The generously scaled primary suite offers a walk-in closet and a spa-inspired bath with two water closets and two showers, designed for comfort and privacy. Just off the primary suite is a versatile bonus room, ideal for use as a nursery or sitting room.
The lowest level includes a wine cellar, bedroom, storage room, and kitchenette—perfect for guests or staff quarters.
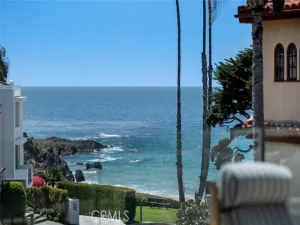
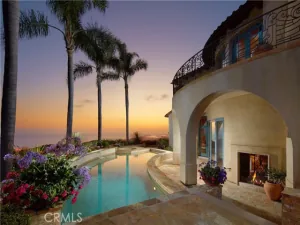
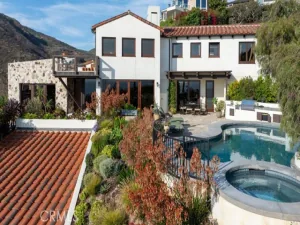
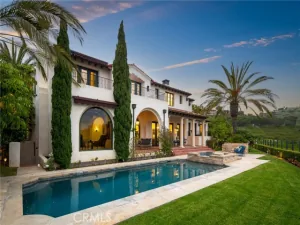
Outdoor living unfolds across an expansive yard with a sweeping lawn set against mature coastal pines and adjacent fairways. A dedicated barbecue area and multiple entertaining spaces—ranging from covered terraces to open-air lounging areas—create an ideal setting for gatherings. Carefully designed landscaping frames ocean views, while private access to the beach and Crystal Cove State Park enhances the coastal lifestyle.
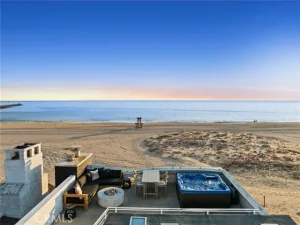
A rooftop deck captures sweeping ocean views, offering a serene setting for sunsets and elevated entertaining.
Additional highlights include an elevator servicing all levels, two laundry rooms, new AV systems, owned solar, and a six-car garage. Guard-gated Pelican Point offers an exceptional level of privacy and exclusivity just moments from world-class golf, beaches, and Crystal Cove.
Spanning approximately 10,417 square feet across three-and-a-half levels, this distinguished residence blends scale with an effortless indoor-outdoor lifestyle. Framed by a custom ironwork skylight, the dramatic entry introduces interiors rich in detail, including coffered ceilings, extensive millwork, and wide-plank hardwood floors throughout. Seven bedrooms, including an office, and seven-and-a-half baths are thoughtfully arranged.
The recently refreshed kitchen features new quartz countertops and a backsplash, opening to light-filled living areas framed by French doors.
Upstairs, an ocean-view living or bonus room features vaulted ceilings and direct terrace access. The generously scaled primary suite offers a walk-in closet and a spa-inspired bath with two water closets and two showers, designed for comfort and privacy. Just off the primary suite is a versatile bonus room, ideal for use as a nursery or sitting room.
The lowest level includes a wine cellar, bedroom, storage room, and kitchenette—perfect for guests or staff quarters.
Outdoor living unfolds across an expansive yard with a sweeping lawn set against mature coastal pines and adjacent fairways. A dedicated barbecue area and multiple entertaining spaces—ranging from covered terraces to open-air lounging areas—create an ideal setting for gatherings. Carefully designed landscaping frames ocean views, while private access to the beach and Crystal Cove State Park enhances the coastal lifestyle.
A rooftop deck captures sweeping ocean views, offering a serene setting for sunsets and elevated entertaining.
Additional highlights include an elevator servicing all levels, two laundry rooms, new AV systems, owned solar, and a six-car garage. Guard-gated Pelican Point offers an exceptional level of privacy and exclusivity just moments from world-class golf, beaches, and Crystal Cove.
Property Details
Price:
$49,500
MLS #:
NP26061190
Status:
Active
Beds:
7
Baths:
8
Type:
Rental
Subtype:
Single Family Residence
Subdivision:
Pelican Point NCPP
Neighborhood:
n26newportcoast
Listed Date:
Mar 24, 2026
Finished Sq Ft:
10,417
Lot Size:
23,287 sqft / 0.53 acres (approx)
Year Built:
1997
See this Listing
Schools
School District:
Newport Mesa Unified
Elementary School:
Newport Coast
High School:
Corona Del Mar
Interior
Appliances
Gas Cooktop, Microwave, Refrigerator, Range Hood, Gas Range, Freezer, Gas Oven
Bathrooms
7 Full Bathrooms, 2 Half Bathrooms
Cooling
Central Air
Flooring
Tile, Carpet, Wood
Heating
Forced Air
Interior Features
Crown Molding, Built-in Features, Elevator, Wainscoting, High Ceilings, Pantry, Recessed Lighting
Laundry Features
Inside, Laundry Room, Upper Level
Levels
Multi/Split, Three Or More
Main Level Bathrooms
2
Main Level Bedrooms
2
Exterior
Attached Garage YN
1
Common Walls
No Common Walls
Community Features
Sidewalks
Covered Spaces
6
Exterior Features
Lighting
Garage Spaces
6
Lot Features
Landscaped, Front Yard, Back Yard, Lot 20000-39999 Sqft, Lawn
Parking Features
Garage, Direct Access
Parking Spots
6
Parking Total
6
Patio And Porch Features
Patio, Roof Top
Security Features
Gated Community
Spa Features
None
Stories
3
View
Ocean, Water, Panoramic
Waterfront Features
Ocean Side Of Highway 1, Ocean Access, Beach Access, Ocean Side of Freeway
Window Features
Plantation Shutters
Financial
Map
Community
- Address34 Pelican Point Newport Coast CA
- SubdivisionPelican Point (NCPP)
- CityNewport Coast
- CountyOrange
- Zip Code92657
Subdivisions in Newport Coast
Market Summary
Current real estate data for Rental in Newport Coast as of Oct 26, 2026
51
Rental Listed
98
Avg DOM
6
Avg $ / SqFt
$38,437
Avg List Price
Property Summary
- Located in the Pelican Point (NCPP) subdivision, 34 Pelican Point Newport Coast CA is a Rental for sale in Newport Coast, CA, 92657. It is listed for $49,500
Similar Listings Nearby


 Courtesy of Coldwell Banker Realty. Disclaimer: All data relating to real estate for sale on this page comes from the Broker Reciprocity (BR) of the California Regional Multiple Listing Service. Detailed information about real estate listings held by brokerage firms other than include the name of the listing broker. Neither the listing company nor shall be responsible for any typographical errors, misinformation, misprints and shall be held totally harmless. The Broker providing this data believes it to be correct, but advises interested parties to confirm any item before relying on it in a purchase decision. Copyright 2026. California Regional Multiple Listing Service. All rights reserved.
34 Pelican Point
Newport Coast, CA