
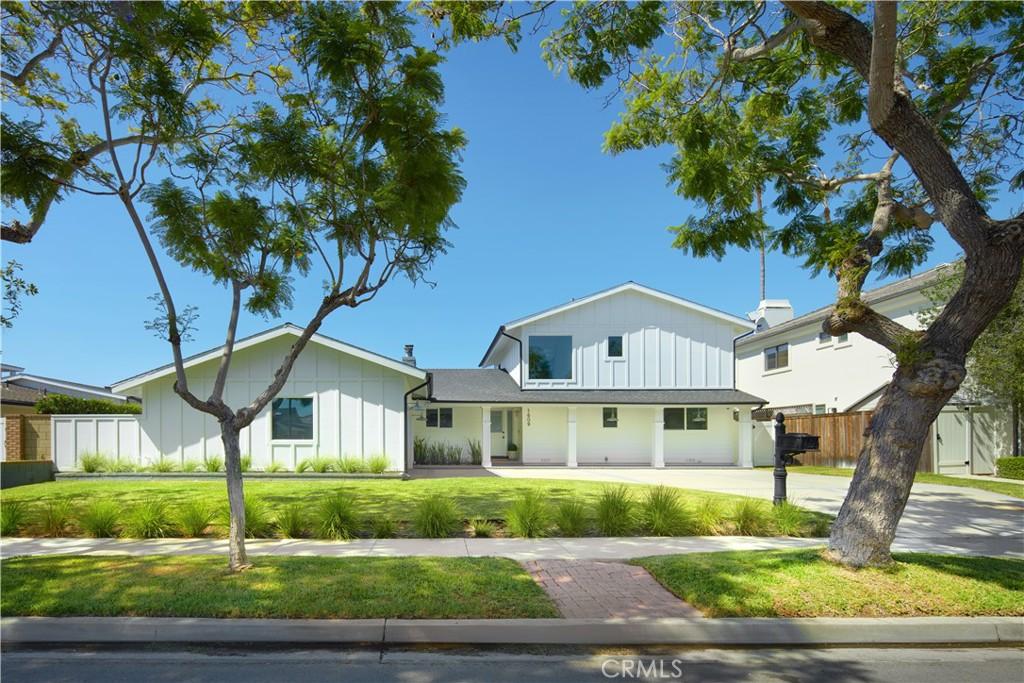
Defined by tailored detailing and a renovation that balances polish with practicality, this reimagined Dover Shores residence offers a considered take on everyday Newport Beach living. Set on an approximately 8,690-square-foot lot, the property is framed by a substantial front lawn and an expansive backyard that give the home a welcome sense of space.
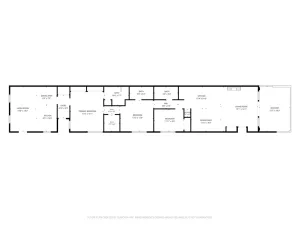
A signature Dutch door creates a welcoming first impression. Beyond the entry, approximately 2,735 square feet of interiors unfold with rich hardwood floors, refined millwork, and abundant natural light throughout the five-bedroom, four-bath floor plan. Anchored by a fireplace, the living room enjoys direct views toward the backyard and serves as an inviting central gathering space.
Composed as much for gathering as for cooking, the kitchen centers on a sculptural marble waterfall island with seating for three. A farmhouse sink, walk-in pantry, and Viking stainless steel appliances pair beauty with utility, while a second fireplace adds warmth to the adjoining dining area.
A freestanding California room creates a dedicated setting for year-round entertaining, complete with fireplace, built-in barbecue, refrigerator, Infratech electric heaters, and television. Beyond it, a swimming pool and in-ground spa are complemented by lawn and landscaped areas, allowing room for dining, entertaining, play, and quiet time in the sun.
Three bedrooms occupy the main level, including an ensuite, alongside a full bath with a freestanding clawfoot tub. Upstairs, the primary suite features a custom walk-in closet and marble-clad bath with dual vanities and a dual-head shower. A fifth bedroom completes the upper level, offering flexibility as a nursery, office, guest room, or playroom.
Taken to the studs in 2017, the residence was comprehensively rebuilt with attention extending well beyond its finishes. Improvements include James Hardie siding, updated windows, newer insulation, an upgraded electrical panel, an alarm and camera system, and a two-car garage.
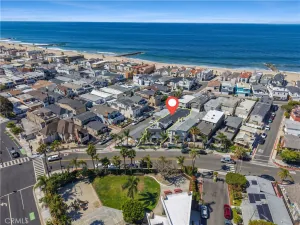
Just as appealing is the location. Mariners Elementary is within walking distance, with Ensign Intermediate and Newport Harbor High School nearby, while Castaways Park, the Back Bay trails, and the shops and restaurants of 17th Street are only minutes away. Thoughtful in its design and well suited to everyday living, the home brings together refined interiors, substantial grounds, and a highly desirable Dover Shores setting.
A signature Dutch door creates a welcoming first impression. Beyond the entry, approximately 2,735 square feet of interiors unfold with rich hardwood floors, refined millwork, and abundant natural light throughout the five-bedroom, four-bath floor plan. Anchored by a fireplace, the living room enjoys direct views toward the backyard and serves as an inviting central gathering space.
Composed as much for gathering as for cooking, the kitchen centers on a sculptural marble waterfall island with seating for three. A farmhouse sink, walk-in pantry, and Viking stainless steel appliances pair beauty with utility, while a second fireplace adds warmth to the adjoining dining area.
A freestanding California room creates a dedicated setting for year-round entertaining, complete with fireplace, built-in barbecue, refrigerator, Infratech electric heaters, and television. Beyond it, a swimming pool and in-ground spa are complemented by lawn and landscaped areas, allowing room for dining, entertaining, play, and quiet time in the sun.
Three bedrooms occupy the main level, including an ensuite, alongside a full bath with a freestanding clawfoot tub. Upstairs, the primary suite features a custom walk-in closet and marble-clad bath with dual vanities and a dual-head shower. A fifth bedroom completes the upper level, offering flexibility as a nursery, office, guest room, or playroom.
Taken to the studs in 2017, the residence was comprehensively rebuilt with attention extending well beyond its finishes. Improvements include James Hardie siding, updated windows, newer insulation, an upgraded electrical panel, an alarm and camera system, and a two-car garage.
Just as appealing is the location. Mariners Elementary is within walking distance, with Ensign Intermediate and Newport Harbor High School nearby, while Castaways Park, the Back Bay trails, and the shops and restaurants of 17th Street are only minutes away. Thoughtful in its design and well suited to everyday living, the home brings together refined interiors, substantial grounds, and a highly desirable Dover Shores setting.
Property Details
Price:
$4,795,000
MLS #:
NP26207214
Status:
Active
Beds:
5
Baths:
4
Type:
Single Family
Subtype:
Single Family Residence
Subdivision:
Harbor Highlands II HH02
Neighborhood:
n7westbaysantaanaheights
Listed Date:
Oct 1, 2026
Finished Sq Ft:
2,735
Lot Size:
8,690 sqft / 0.20 acres (approx)
Year Built:
1958
See this Listing
Schools
School District:
Newport Mesa Unified
Interior
Appliances
DW, FZ, MW, RF, GO, GS, HOD
Bathrooms
3 Full Bathrooms, 1 Half Bathroom
Cooling
CA
Flooring
TILE, WOOD, CARP
Heating
FA
Interior Features
CF, CRWN, RECL, STNC
Laundry Features
IR, IN
Levels
U
Main Level Bathrooms
3
Main Level Bedrooms
3
Exterior
Attached Garage YN
1
Common Walls
NCW
Community Features
SDW, SUB
Exterior Features
BQ
Garage Spaces
2
Parking Spots
2
Parking Total
2
Patio And Porch Features
CO, PTO, PO, OPN
Spa Features
IG, PVT
View
NO
Window Features
CWC
Financial
Map
Community
- Address1609 Ruth Newport Beach CA
- SubdivisionHarbor Highlands II (HH02)
- CityNewport Beach
- CountyOrange
- Zip Code92660
Subdivisions in Newport Beach
- Back Bay Custom Homes BBCS
- Balboa Coves BLCV
- Balboa Island – Collins Island BALC
- Balboa Island – Little Island BALL
- Balboa Island – Main Island BALM
- Balboa Peninsula Point BLPP
- Balboa Peninsula Residential BALP
- Baycrest North BCNO
- Baycrest South BCSO
- Bayridge BRID
- Bayshores BSHR
- Bayside Village BAYV
- Bayview Terrace BVTR
- Beacon Bay BEAC
- Belcourt Hill BLHL
- Belcourt Terrace BLTR
- Big Canyon Broadmoor BCBM
- Big Canyon Custom BCCS
- Big Canyon Deane BCDN
- Big Canyon McLain BCMC
- Bluffs Original BORI
- Bluffs Plaza Area BOPL
- Bluffs Tennis Villas BNTV
- Bonnie Bay Highland Homes UBHH
- Cannery Village Mobile Park CVMP
- Castaways CAST
- Central Newport CNEW
- Cherry Lake Estates UBLE
- Cliffhaven CLIF
- Dover Shores “”100″” Series DSA1
- Dover Shores DSAM
- Eastbluff – Lusk EBLK
- Eastbluff – Macco EBMO
- Granville GRNV
- Harbor Cove Promenade HCPM
- Harbor Hill HARH
- Harbor Island “”Drive”” HIDC
- Harbor Island HARI
- Harbor Ridge Crest HRCR
- Harbor Ridge Custom HRCS
- Harbor Ridge Estates HRES
- Harbor View Homes HVHM
- Kings Road KGRD
- Lido Building #601 L601
- Lido Building #621 L621
- Lido Island LIDO
- Lido Peninsula LIPN
- Linda Isle LIND
- Madison BCYM
- Newport Crest NEWC
- Newport Heights NEWH
- Newport Island NEWI
- Newport North Townhomes NNTH
- Newport Shores NEWS
- Promontory Bay Custom PBCS
- Providence OFPV
- Santa Ana Heights Residential SAHR
- Sea Island – Lusk SILK
- Seaview SEAV
- Summer House OFSH
- Versailles VERS
- Villa Balboa VBAL
- Villa Point VILP
- Villa Siena VSEN
- West Newport Beach WSNB
- Westcliff East WCDE
- Westcliff West WCDW
Market Summary
Current real estate data for Single Family in Newport Beach as of Oct 02, 2026
488
Single Family Listed
123
Avg DOM
1,152
Avg $ / SqFt
$3,946,294
Avg List Price
Property Summary
- Located in the Harbor Highlands II (HH02) subdivision, 1609 Ruth Newport Beach CA is a Single Family for sale in Newport Beach, CA, 92660. It is listed for $4,795,000 and features 5 beds, 4 baths, and has approximately 2,735 square feet of living space, and was originally constructed in 1958. The current price per square foot is $1,753. The average price per square foot for Single Family listings in Newport Beach is $1,152. The average listing price for Single Family in Newport Beach is $3,946,294.
Similar Listings Nearby

 Courtesy of Coldwell Banker Realty. Disclaimer: All data relating to real estate for sale on this page comes from the Broker Reciprocity (BR) of the California Regional Multiple Listing Service. Detailed information about real estate listings held by brokerage firms other than include the name of the listing broker. Neither the listing company nor shall be responsible for any typographical errors, misinformation, misprints and shall be held totally harmless. The Broker providing this data believes it to be correct, but advises interested parties to confirm any item before relying on it in a purchase decision. Copyright 2026. California Regional Multiple Listing Service. All rights reserved.
1609 Ruth
Newport Beach, CA