
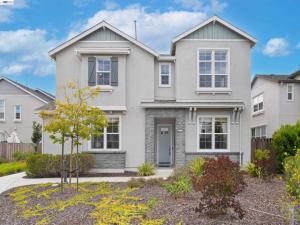
The north-east facing two-story residence is situated on a corner lot. The hosue spans 2,725 square feet of living space, offering an airy atmosphere defined by soaring 10-foot ceilings and luxury vinyl plank flooring. The heart of the home is an open-concept sanctuary where the living and dining areas flow seamlessly into a chef’s dream kitchen. Outfitted with premium-grade appliances and chic recessed lighting, the culinary space is further elevated by a butler’s pantry and comprehensive closet organizers, ensuring every tool has its place. For added versatility, the main level features a private bedroom and full bathroom, perfect for guests or a quiet home office. Retreat upstairs to find a sprawling loft and the primary suite. The 11.45-foot ceiling of the master bedroom creates a sense of grand scale, while the spa-inspired ensuite offers a deep soaking bathtub, dual vanities, and an oversized stall shower. The expansive walk-in closet is a masterpiece of organization, completed with custom cabinetry. Step outside the house to a backyard patio upgraded with stylish pavers, ideal for evening refreshments or weekend lounging. Practicality is woven into the luxury with the owned solar panels and the ample overhead storage in the garage. The community is located near Meta and Tesla, among other major tech employers. Nearby Don Edwards San Francisco National Wildlife Refuge offers open space with trails and nature to explore. Easy access to the Dumbarton Bridge and I-880. Don’t miss this opportunity to make the house your own home!
Property Details
Price:
$1,899,000
MLS #:
41150799
Status:
Active
Beds:
4
Baths:
3.5
Type:
Single Family
Subtype:
Single Family Residence
Listed Date:
Oct 16, 2026
Finished Sq Ft:
2,725
Lot Size:
3,411 sqft / 0.08 acres (approx)
Year Built:
2021
See this Listing
Schools
Interior
Appliances
Gas Water Heater, Water Softener
Bathrooms
3 Full Bathrooms, 1 Half Bathroom
Cooling
Central Air
Flooring
Tile, Vinyl, Carpet
Heating
Forced Air
Laundry Features
Washer Included, Dryer Included
Levels
Two
Exterior
Architectural Style
Contemporary
Association Amenities
Playground
Attached Garage YN
1
Construction Materials
Brick, Stucco
Covered Spaces
2
Garage Spaces
2
Lot Features
Sprinklers In Front, Corner Lot, Front Yard, Back Yard
Parking Features
Garage, Garage Door Opener
Parking Spots
2
Parking Total
2
Roof
Shingle
Financial
HOA Fee
$130
HOA Fee Frequency
Monthly
HOA Phone
9496729042
Map
Community
- Address37592 Sea Bank St Newark CA
- SubdivisionNot Listed
- CityNewark
- CountyAlameda
- Zip Code94560
Subdivisions in Newark
Market Summary
Current real estate data for Single Family in Newark as of Oct 19, 2026
20
Single Family Listed
12
Avg DOM
799
Avg $ / SqFt
$1,360,039
Avg List Price
Property Summary
- Located in the Not Listed subdivision, 37592 Sea Bank St Newark CA is a Single Family for sale in Newark, CA, 94560. It is listed for $1,899,000 and features 4 beds, 4 baths, and has approximately 2,725 square feet of living space, and was originally constructed in 2021. The current price per square foot is $697. The average price per square foot for Single Family listings in Newark is $799. The average listing price for Single Family in Newark is $1,360,039.
Similar Listings Nearby
 Courtesy of Compass. Disclaimer: All data relating to real estate for sale on this page comes from the Broker Reciprocity (BR) of the California Regional Multiple Listing Service. Detailed information about real estate listings held by brokerage firms other than include the name of the listing broker. Neither the listing company nor shall be responsible for any typographical errors, misinformation, misprints and shall be held totally harmless. The Broker providing this data believes it to be correct, but advises interested parties to confirm any item before relying on it in a purchase decision. Copyright 2026. California Regional Multiple Listing Service. All rights reserved.
37592 Sea Bank St
Newark, CA