
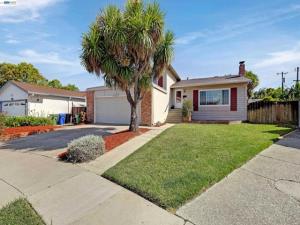
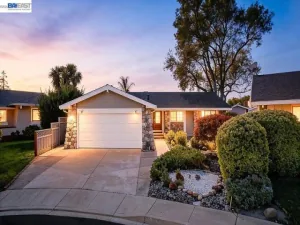
Open House 10/17/26 & 10/18/26 – 1:00 – 4:00 pm. Note: Seller price reduction given to buyer as credit for misc. repairs and/or upgrades on this lovely home on a quiet cul-de-sac in the highly sought-after Westridge neighborhood. It’s beautiful & inviting light-filled open & updated tri-level floor plan is ready for you to move in. It features an expansive 8,353 sqft lot containing 2,160 sq ft of tasteful living space offering an ideal layout for both formal and casual living. The lower level features a sought-after generational bedroom, bathroom & a den with a mini bar, bookshelf & rear yard access. This spacious home also features 4 bedrooms, 3 bathrooms, wooden stair case leading from entry way to the lower & upper-level floors. A upgraded kitchen offers a gas range & cook-top, pantry, large dual sinks, granite counter tops & back-splash, generous cabinetry, tiled floors, ceiling fan, recessed lighting & access to the formal dining room. The large living room features a wood-burning fireplace with a wood façade & mantle with access to the house entry area. It also features access to the step-up formal dining room, recessed lighting, hardwood floors, coved trim, base boards. The large master bedroom offers hardwood floors, his & hers sliding mirrored closet doors, recessed lighting, sliding doors to a private patio, cultured marble sink vanity, a large marble walled stall shower &tiled floor. Step outside to the private rear yard where a sparking pool invites year long enjoyment. The fully landscaped yard creates the perfect setting for hosting, unwinding while seamlessly extending your living space while outdoors. The 2-car garage offers built-in storage, side yard access & laundry facilities. This home offers the ideal balance of lifestyle, location, and livability with easy access to top-rated schools, shopping, restaurants and commuting…
Property Details
Price:
$1,900,000
MLS #:
41148460
Status:
Active
Beds:
4
Baths:
3
Type:
Single Family
Subtype:
Single Family Residence
Subdivision:
WESTRIDGE
Listed Date:
Oct 16, 2026
Finished Sq Ft:
2,160
Lot Size:
8,353 sqft / 0.19 acres (approx)
Year Built:
1965
See this Listing
Schools
School District:
Fremont Unified
Interior
Appliances
Electric Water Heater, Gas Water Heater
Bathrooms
3 Full Bathrooms
Flooring
Tile, Carpet, Wood
Heating
Forced Air
Laundry Features
Washer Included, Dryer Included
Exterior
Architectural Style
Traditional, Contemporary
Construction Materials
Stucco
Covered Spaces
2
Garage Spaces
2
Lot Features
Sprinklers In Front, Sprinklers On Side, Level with Street, Sprinklers Timer, Front Yard, Garden, Back Yard, Sprinklers In Rear, Yard
Parking Features
Covered, Garage Door Opener
Parking Spots
2
Parking Total
2
Patio And Porch Features
Deck
Window Features
Screens
Financial
Map
Community
- Address35924 Nicolet Ct Fremont CA
- SubdivisionWESTRIDGE
- CityFremont
- CountyAlameda
- Zip Code94536
Subdivisions in Fremont
Market Summary
Current real estate data for Single Family in Fremont as of Oct 19, 2026
63
Single Family Listed
14
Avg DOM
941
Avg $ / SqFt
$1,808,731
Avg List Price
Property Summary
- Located in the WESTRIDGE subdivision, 35924 Nicolet Ct Fremont CA is a Single Family for sale in Fremont, CA, 94536. It is listed for $1,900,000 and features 4 beds, 3 baths, and has approximately 2,160 square feet of living space, and was originally constructed in 1965. The current price per square foot is $880. The average price per square foot for Single Family listings in Fremont is $941. The average listing price for Single Family in Fremont is $1,808,731.
Similar Listings Nearby
 Courtesy of Alliance Bay Realty. Disclaimer: All data relating to real estate for sale on this page comes from the Broker Reciprocity (BR) of the California Regional Multiple Listing Service. Detailed information about real estate listings held by brokerage firms other than include the name of the listing broker. Neither the listing company nor shall be responsible for any typographical errors, misinformation, misprints and shall be held totally harmless. The Broker providing this data believes it to be correct, but advises interested parties to confirm any item before relying on it in a purchase decision. Copyright 2026. California Regional Multiple Listing Service. All rights reserved.
35924 Nicolet Ct
Fremont, CA