
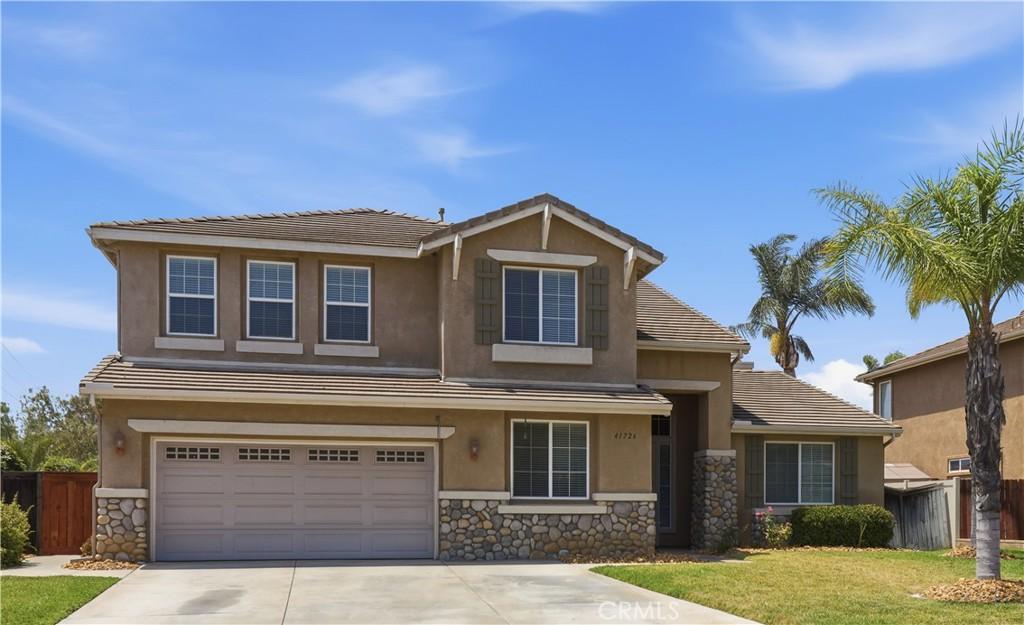
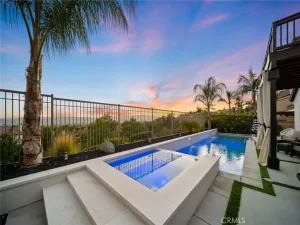
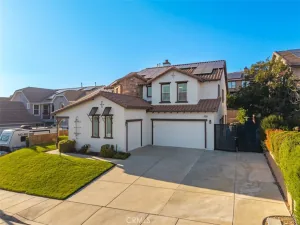
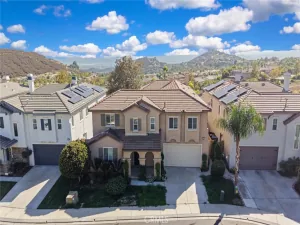
Welcome to this beautiful and spacious West Murrieta dream home in the much sought-after neighborhood named Tapestry. With 5 bedrooms and 3.5 bathrooms, this is the first time this home has come to market in over 23 years, having only one owner since new. Inside you will discover a bright, open and versatile floor plan showcasing high ceilings with plenty of space for gatherings with family and friends. A very desirable first-floor bedroom suite, with bathroom, offer opportunities for multigenerational living, or a house guest suite, even other possibilities. The first floor living space features a formal living and dining room along with another bonus room with a closet (office/den/craft room?), a powder 1/2 bathroom, and a laundry room. Beyond the living and dining rooms, you will find a large open family room with fireplace and nook, a casual dining area, and a large kitchen featuring a huge center island, a walk-in pantry, a desk area, and ample kitchen cabinetry with under cabinet lighting. Wide stairs lead up to the second floor, where you will find a sweeping view of the double high ceiling and four more bedrooms and two more bathrooms. The expansive primary suite features direct access to private balcony with mountain views, an extensive bathroom with separate shower, soaking tub, vanity area, and a massive walk-in closet. Next is another bedroom, a full bathroom, a very large corner bedroom and yet another bedroom. Back downstairs, there is a three car garage with an updated water heater, garage door and opener, a side door leading out to updated dual A/C units. The backyard consists of an upper level and a lower level. All of this plus the location is fantastic!, beautiful neighborhood, No HOA, close to top rated Murrieta schools, shopping centers, restaurants, gas stations, and easy freeway access.
Property Details
Price:
$790,000
MLS #:
PW26176980
Status:
Active
Beds:
5
Baths:
4
Type:
Single Family
Subtype:
Single Family Residence
Neighborhood:
srcarsouthwestriversidecounty
Listed Date:
Aug 14, 2026
Finished Sq Ft:
3,471
Lot Size:
10,454 sqft / 0.24 acres (approx)
Year Built:
2003
See this Listing
Schools
School District:
Murrieta
Interior
Appliances
DW, RF, GR, WHU
Bathrooms
2 Full Bathrooms, 1 Three Quarter Bathroom, 1 Half Bathroom
Cooling
CA, DL
Flooring
TILE, CARP
Heating
CF
Interior Features
PC, CERC, TILC, OFP, PTRY, TSCE, BL, CC, HCEL, ILFP
Laundry Features
IR, IN, DINC, WINC
Levels
U
Main Level Bathrooms
2
Main Level Bedrooms
1
Exterior
Architectural Style
CRF
Attached Garage YN
1
Common Walls
NCW
Community Features
SDW, STM, SL, SUB
Construction Materials
STC
Garage Spaces
3
Parking Spots
5
Parking Total
5
Patio And Porch Features
CON, OPN
Roof
TLE
View
HI, MT, PA
Window Features
DPW
Financial
Map
Community
- Address41726 Grand View DR Murrieta CA
- CityMurrieta
- CountyRiverside
- Zip Code92562
Subdivisions in Murrieta
Market Summary
Current real estate data for Single Family in Murrieta as of Sep 29, 2026
531
Single Family Listed
71
Avg DOM
304
Avg $ / SqFt
$853,728
Avg List Price
Property Summary
- 41726 Grand View DR Murrieta CA is a Single Family for sale in Murrieta, CA, 92562. It is listed for $790,000 and features 5 beds, 4 baths, and has approximately 3,471 square feet of living space, and was originally constructed in 2003. The current price per square foot is $228. The average price per square foot for Single Family listings in Murrieta is $304. The average listing price for Single Family in Murrieta is $853,728.
Similar Listings Nearby
 Courtesy of Coldwell Banker Realty. Disclaimer: All data relating to real estate for sale on this page comes from the Broker Reciprocity (BR) of the California Regional Multiple Listing Service. Detailed information about real estate listings held by brokerage firms other than include the name of the listing broker. Neither the listing company nor shall be responsible for any typographical errors, misinformation, misprints and shall be held totally harmless. The Broker providing this data believes it to be correct, but advises interested parties to confirm any item before relying on it in a purchase decision. Copyright 2026. California Regional Multiple Listing Service. All rights reserved.
41726 Grand View DR
Murrieta, CA