

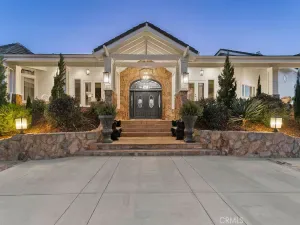
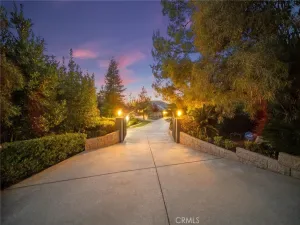
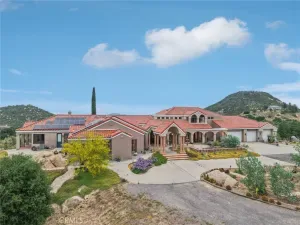
Gorgeous equestrian estate in the prestigious La Cresta community, showcasing a grand gated entry and timeless architectural elegance. A picturesque approach leads to a circular driveway atop the hill, framed by mature trees and manicured landscaping, welcoming you to the impressive 4-bedroom, 4.5-bath residence. Inside, expansive living spaces include a formal living room with soaring two-story ceilings and fireplace, a spacious family room with wet bar and custom fireplace, and a gourmet kitchen with granite countertops, stainless steel appliances, Sub-Zero refrigerator, double ovens, and 6-burner cooktop, adjoining a large dining area.
The main level offers a private office with custom wood desk, a bedroom with en-suite bath, guest bath, and a laundry room with outdoor access. Upstairs, the primary suite features a fireplace, private balcony, and expansive bath with dual walk-in closets, large shower, soaking tub, dual sinks, and ample counter space. Two additional bedrooms, each with their own baths, complete the upper level.
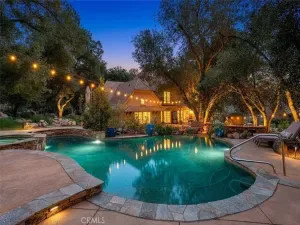
French doors open to a resort-style backyard with a recently replastered pool and spa, updated equipment, lighting, waterfall feature, fire pit, built-in BBQ, and Alumawood patio cover.
The 5-acre grounds are fully fenced and offer a 4-car garage, exterior lighting, and security system with cameras and gated entry. Landscaping is irrigated by private well with smart system; the home is on city water. Additional features include RV hookups, generator hookup panel, septic for house and barn, and solar-ready infrastructure. A seasonal stream runs through the property.
Equestrian amenities include a recently updated 3-stall barn, arena, round pen, paddock, and wash rack with hot water. Barn features include a tack room, sink, and bathroom with washer hookup.
Additional living spaces include a remodeled approx. 1,000 sq ft 1-bedroom guest house with full kitchen and updated bath, and an approx. 800 sq ft 1-bedroom apartment above the barn with 3/4 bath and in-unit laundry. The property also includes a goat enclosure, equipment storage, and a gated garden. Mature fruit and nut trees include apple, pear, peach, nectarine, apricot, cherry, plum, citrus, avocado, and pecan.
See list of upgrades. Rare opportunity offering space, functionality, and convenience just minutes from shopping, dining, and freeway access.
Check out the virtual tour and 3D tour.
The main level offers a private office with custom wood desk, a bedroom with en-suite bath, guest bath, and a laundry room with outdoor access. Upstairs, the primary suite features a fireplace, private balcony, and expansive bath with dual walk-in closets, large shower, soaking tub, dual sinks, and ample counter space. Two additional bedrooms, each with their own baths, complete the upper level.
French doors open to a resort-style backyard with a recently replastered pool and spa, updated equipment, lighting, waterfall feature, fire pit, built-in BBQ, and Alumawood patio cover.
The 5-acre grounds are fully fenced and offer a 4-car garage, exterior lighting, and security system with cameras and gated entry. Landscaping is irrigated by private well with smart system; the home is on city water. Additional features include RV hookups, generator hookup panel, septic for house and barn, and solar-ready infrastructure. A seasonal stream runs through the property.
Equestrian amenities include a recently updated 3-stall barn, arena, round pen, paddock, and wash rack with hot water. Barn features include a tack room, sink, and bathroom with washer hookup.
Additional living spaces include a remodeled approx. 1,000 sq ft 1-bedroom guest house with full kitchen and updated bath, and an approx. 800 sq ft 1-bedroom apartment above the barn with 3/4 bath and in-unit laundry. The property also includes a goat enclosure, equipment storage, and a gated garden. Mature fruit and nut trees include apple, pear, peach, nectarine, apricot, cherry, plum, citrus, avocado, and pecan.
See list of upgrades. Rare opportunity offering space, functionality, and convenience just minutes from shopping, dining, and freeway access.
Check out the virtual tour and 3D tour.
Property Details
Price:
$2,349,999
MLS #:
SW26099275
Status:
Active
Beds:
5
Baths:
7
Type:
Single Family
Subtype:
Single Family Residence
Neighborhood:
srcarsouthwestriversidecounty
Listed Date:
May 13, 2026
Finished Sq Ft:
6,200
Lot Size:
217,800 sqft / 5.00 acres (approx)
Year Built:
1993
See this Listing
Schools
School District:
Murrieta
Elementary School:
Cole Canyon
Middle School:
Thompson
High School:
Murrieta Valley
Interior
Appliances
DW, FZ, GD, RF, GR, BIR, _6BS, DO, TW
Bathrooms
5 Full Bathrooms, 2 Half Bathrooms
Cooling
CA
Flooring
TILE, WOOD
Heating
CF
Interior Features
CF, BAR, RECL, GRNC, OFP, PTRY, BL, CC
Laundry Features
IR, IN, WH
Levels
U
Main Level Bathrooms
2
Main Level Bedrooms
1
Exterior
Common Walls
NCW
Community Features
RUR, BLM, HRS, MTN
Exterior Features
BQ
Fencing
CH, WD, NEW
Garage Spaces
4
Other Structures
BA, GH, GHD
Parking Spots
19
Parking Total
19
Patio And Porch Features
CON, CO
Roof
TLE
Security Features
SD, AG, COD, FSDS
Spa Features
HT, IG
View
HI
Window Features
PLS, SCR, DPW, ESW
Financial
HOA Fee
$85
HOA Fee Frequency
MO
Map
Community
- Address37626 Avenida La Cresta Murrieta CA
- CityMurrieta
- CountyRiverside
- Zip Code92562
Subdivisions in Murrieta
Market Summary
Current real estate data for Single Family in Murrieta as of May 25, 2026
490
Single Family Listed
65
Avg DOM
325
Avg $ / SqFt
$887,094
Avg List Price
Property Summary
- 37626 Avenida La Cresta Murrieta CA is a Single Family for sale in Murrieta, CA, 92562. It is listed for $2,349,999 and features 5 beds, 7 baths, and has approximately 6,200 square feet of living space, and was originally constructed in 1993. The current price per square foot is $379. The average price per square foot for Single Family listings in Murrieta is $325. The average listing price for Single Family in Murrieta is $887,094.
Similar Listings Nearby
 Courtesy of SimpliHOM. Disclaimer: All data relating to real estate for sale on this page comes from the Broker Reciprocity (BR) of the California Regional Multiple Listing Service. Detailed information about real estate listings held by brokerage firms other than include the name of the listing broker. Neither the listing company nor shall be responsible for any typographical errors, misinformation, misprints and shall be held totally harmless. The Broker providing this data believes it to be correct, but advises interested parties to confirm any item before relying on it in a purchase decision. Copyright 2026. California Regional Multiple Listing Service. All rights reserved.
37626 Avenida La Cresta
Murrieta, CA