
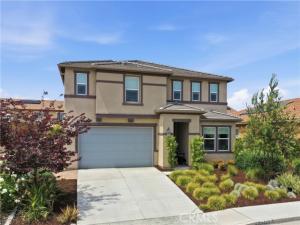
Beautiful, Spacious and Upgraded! The perfect blend of Function and Comfort – All in One Exceptional Home!! Main Floor Bedroom & Bathroom! 5 Bedrooms AND an Office / Den! Open Floorplan, Huge Kitchen Island, upgraded Counters and full Backsplash! Great Room downstairs AND a Family Room upstairs! This home has all of the things you need AND the things you want, no need to choose between them! Come through the cute front porch and into the beautifully functional entry. To your right – a Full Bathroom between 2 private Rooms (1 Bedroom w/ Closet & 1 Office / Den with beautiful custom barn door). Continue to your wonderfully appointed Great Room with custom light fixtures and speakers. Kitchen features a Gas cooktop and Electric oven (the ideal combination!), large walk-in pantry, dedicated laundry room, and so much space! Open the 3 panel sliding doors to enjoy the indoor/outdoor flow into your big custom finished backyard, featuring an in-ground trampoline, fire pit, outdoor dining and lounge area under a shady pergola (complete with overhead fan and lighting), plus a side yard garden with raised planter beds. The whole house is wired with the “holiday lighting package” ready to plug in your lights to control with a switch in your attached garage. Upstairs features a large Loft Family Room which separates the Primary Suite from 3 MORE bedrooms! Huge Bathroom and walk-in closet in your Primary Suite, with soaking tub and separate shower. Every room has custom window casing and custom window coverings. So much thought and impeccable designer touch went into every detail of this home and backyard!! We know you’ll love it so much, you might be wishing to buy all of the furniture and decor too! The community of Spencer’s Crossing is exceptional, with Resort Style Amenities featuring 3 pools (w/ a beach-entry pool), spa, playground, dog park, gas grills, fire pits and so much more! Sports Parks aplenty too! This home has OWNED SOLAR PANELS and is zoned for Harvest Hill STEAM Academy K-8 and Liberty High School. Minutes from beautiful Temecula Wine Country. Finally, the home that has everything you want!!
Property Details
Price:
$799,000
MLS #:
PW26222849
Status:
Active
Beds:
5
Baths:
3
Type:
Single Family
Subtype:
Single Family Residence
Neighborhood:
srcarsouthwestriversidecounty
Listed Date:
Oct 17, 2026
Finished Sq Ft:
2,922
Lot Size:
5,663 sqft / 0.13 acres (approx)
Year Built:
2021
See this Listing
Schools
School District:
Perris Union High
Interior
Appliances
Electric Oven, Gas Cooktop, Water Line to Refrigerator, ENERGY STAR Qualified Appliances, Range Hood, Refrigerator, Dishwasher, Vented Exhaust Fan, Microwave
Bathrooms
3 Full Bathrooms
Cooling
Central Air, ENERGY STAR Qualified Equipment
Heating
Central, ENERGY STAR Qualified Equipment
Interior Features
Quartz Counters, High Ceilings, Ceiling Fan(s), Pantry, Open Floorplan, In-Law Floorplan, Wired for Sound
Laundry Features
Inside, Laundry Room, Washer Included, Dryer Included
Levels
Two
Main Level Bathrooms
1
Main Level Bedrooms
1
Exterior
Association Amenities
Trail(s), Playground, Pool, Fire Pit, Dog Park, Barbecue, Clubhouse, Outdoor Cooking Area, Spa/Hot Tub, Picnic Area, Biking Trails
Attached Garage YN
1
Common Walls
No Common Walls
Community Features
Biking, Dog Park, Foothills, Street Lights, Sidewalks, Park
Covered Spaces
2
Garage Spaces
2
Lot Features
Landscaped, Park Nearby, Sprinklers Drip System, Front Yard, Garden, Back Yard, Yard
Open Parking Spaces
2
Open Parking YN
1
Parking Features
Direct Access, Garage Faces Front, Driveway
Parking Spots
4
Parking Total
4
Patio And Porch Features
Covered, Porch, Patio
Security Features
Fire Sprinkler System
Spa Features
Association, Community
Stories
2
View
Neighborhood
Window Features
Double Pane Windows, Insulated Windows, Custom Covering, Screens
Financial
HOA Fee
$99
HOA Fee Frequency
Monthly
HOA Name
Spencer’s Crossing Master Association
HOA Phone
9513592840
Map
Community
- Address34445 Burnt Pine Road Murrieta CA
- CityMurrieta
- CountyRiverside
- Zip Code92563
Subdivisions in Murrieta
Market Summary
Current real estate data for Single Family in Murrieta as of Oct 19, 2026
453
Single Family Listed
67
Avg DOM
327
Avg $ / SqFt
$937,479
Avg List Price
Property Summary
- 34445 Burnt Pine Road Murrieta CA is a Single Family for sale in Murrieta, CA, 92563. It is listed for $799,000 and features 5 beds, 3 baths, and has approximately 2,922 square feet of living space, and was originally constructed in 2021. The current price per square foot is $273. The average price per square foot for Single Family listings in Murrieta is $327. The average listing price for Single Family in Murrieta is $937,479.
Similar Listings Nearby
 Courtesy of S Real Estate Group. Disclaimer: All data relating to real estate for sale on this page comes from the Broker Reciprocity (BR) of the California Regional Multiple Listing Service. Detailed information about real estate listings held by brokerage firms other than include the name of the listing broker. Neither the listing company nor shall be responsible for any typographical errors, misinformation, misprints and shall be held totally harmless. The Broker providing this data believes it to be correct, but advises interested parties to confirm any item before relying on it in a purchase decision. Copyright 2026. California Regional Multiple Listing Service. All rights reserved.
34445 Burnt Pine Road
Murrieta, CA