
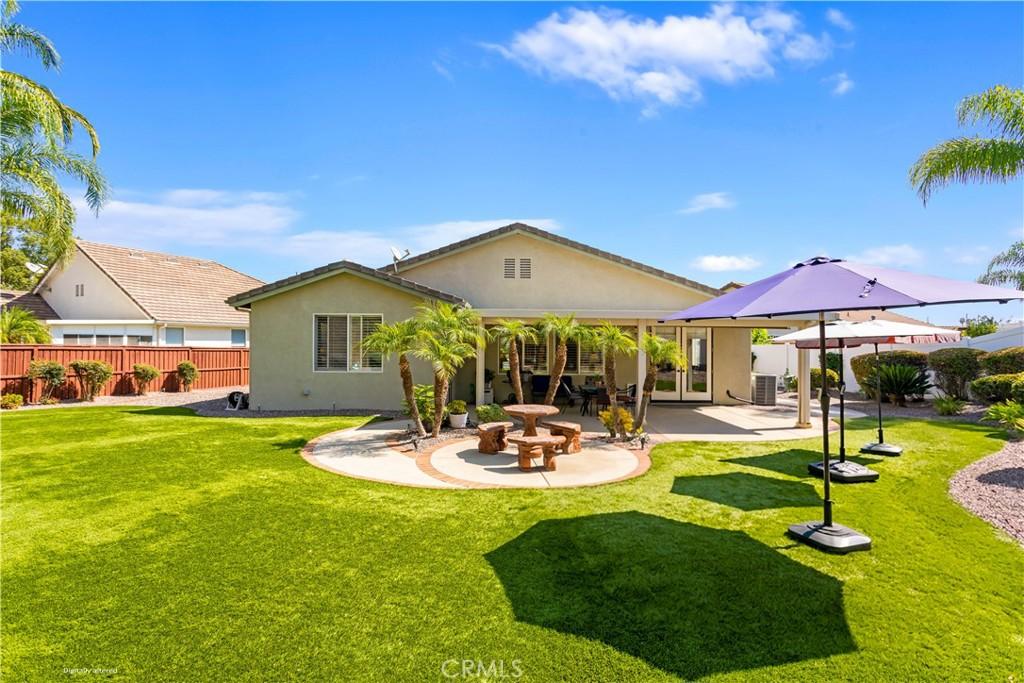
FOUR SEASONS 55+ Community. Light & Bright, Open Floorplan! 2180 sq. ft w/ 2 spacious Bedroom Suites + Office/Den + 2 Baths. Cul de Sac location. Charming gated courtyard entry w/ flagstone & water feature. Large format tile throughout the home, along w/ crown molding, ceiling fans & plantation shutters. Spacious open floorplan in the family room, kitchen, dining & breakfast areas. The kitchen has a large Kitchen Aid stainless refrigerator (it’s included!), counter/bar seating, center prep island, granite countertops, double ovens, walk in pantry + abundance of cabinetry in a warm wood tone finish. Dine in several spaces at this property: casual dining adjacent to the kitchen, french doors lead out to cozy side yard for dining, spacious backyard patio for dining, formal dining room or counter/bar dining. The spacious living room has a gas fireplace, built in media cabinet & large windows to enjoy the views of the backyard. The primary suite is separated from the office/den & 2nd bedroom, for added privacy. The primary suite has door to access the backyard patio + ensuite bath that includes lg shower w/ glass enclosure, soaking tub, dual sinks at the vanity & oversized walk in closet equipped w/ custom organization shelving. You will love this closet! Towards the front of the home is the office/den w/ double door entry & the 2nd bedroom suite. The 2nd bedrm has private access to the 2nd bathroom + charming window seat. Out back is where this property stands out! Privacy, lush landscaping, easy maintenance Turf, loads of shade under the covered patio & the lot wraps around the house w/ more space on each side of the home. The spacious, private backyard space is the show stopper for this property! Owner pays minimal $ for weekly maintenance to keep the yard maintained & beautiful all year round. Other features include custom cabinetry in the 2 car garage, along w/ sink for clean up. the Four Seasons is an active senior community w/ amazing community amenities & opportunities to get involved with others in the community. Great location, close to everything Murrieta & Temecula have to offer.
Property Details
Price:
$725,000
MLS #:
SW26207735
Status:
Active
Beds:
2
Baths:
2
Type:
Single Family
Subtype:
Single Family Residence
Neighborhood:
srcarsouthwestriversidecounty
Listed Date:
Sep 24, 2026
Finished Sq Ft:
2,180
Lot Size:
11,326 sqft / 0.26 acres (approx)
Year Built:
2002
See this Listing
Schools
School District:
Temecula Unified
Interior
Appliances
DW, MW, RF, WP, GS, DO
Bathrooms
2 Full Bathrooms
Cooling
CA
Flooring
TILE, WOOD, CARP
Heating
CF
Interior Features
BI, CF, CRWN, RECL, GRNC, OFP, PTRY, HCEL
Laundry Features
IR, IN, DINC, WINC
Levels
A
Main Level Bathrooms
2
Main Level Bedrooms
2
Exterior
Attached Garage YN
1
Common Walls
NCW
Community
55+
Community Features
SDW, SL
Fencing
WD, VNL
Garage Spaces
2
Parking Spots
2
Parking Total
2
Patio And Porch Features
CO, OPN
Senior Community YN
1
Spa Features
AS, COM
View
NE
Window Features
PLS
Financial
HOA Fee
$246
HOA Fee Frequency
MO
Map
Community
- Address30279 Ravenswood CR Murrieta CA
- CityMurrieta
- CountyRiverside
- Zip Code92563
Subdivisions in Murrieta
Market Summary
Current real estate data for Single Family in Murrieta as of Sep 29, 2026
527
Single Family Listed
71
Avg DOM
304
Avg $ / SqFt
$855,893
Avg List Price
Property Summary
- 30279 Ravenswood CR Murrieta CA is a Single Family for sale in Murrieta, CA, 92563. It is listed for $725,000 and features 2 beds, 2 baths, and has approximately 2,180 square feet of living space, and was originally constructed in 2002. The current price per square foot is $333. The average price per square foot for Single Family listings in Murrieta is $304. The average listing price for Single Family in Murrieta is $855,893.
Similar Listings Nearby
 Courtesy of LPT Realty, Inc. Disclaimer: All data relating to real estate for sale on this page comes from the Broker Reciprocity (BR) of the California Regional Multiple Listing Service. Detailed information about real estate listings held by brokerage firms other than include the name of the listing broker. Neither the listing company nor shall be responsible for any typographical errors, misinformation, misprints and shall be held totally harmless. The Broker providing this data believes it to be correct, but advises interested parties to confirm any item before relying on it in a purchase decision. Copyright 2026. California Regional Multiple Listing Service. All rights reserved.
30279 Ravenswood CR
Murrieta, CA