
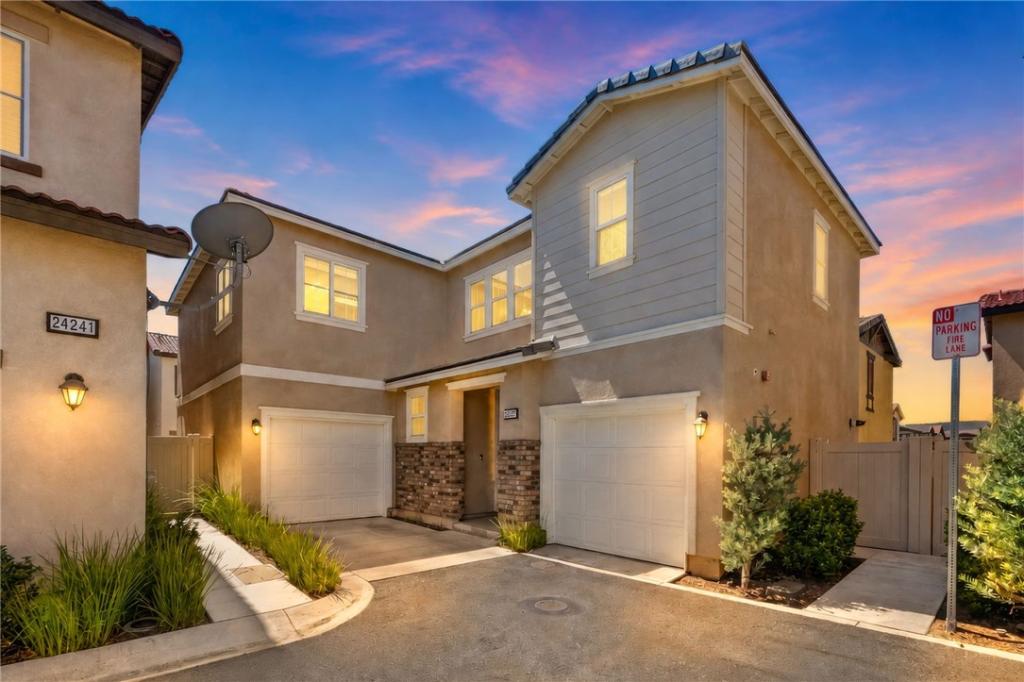
Fully detached home • Santa Rosa Highlands • Open-concept living • Indoor-outdoor connection
Step inside this fully detached 2018 Santa Rosa Highlands home, offering 2,131 sq ft of living space with an open main level that brings the kitchen, breakfast nook, and family room together in one connected space. The kitchen centers the layout with granite counters, stainless steel appliances, island seating, and pantry storage, while surrounding windows bring natural light into the living areas. An electric fireplace anchors the family room, and doors lead outside to a paver patio framed by raised planting beds for an easy extension of the main living space.
Upstairs, the primary suite offers room to spread out with a sitting area, walk-in closet, and its own electric fireplace. The adjoining bath features dual sinks and a glass-enclosed shower. Three additional bedrooms provide options for sleeping, office, or flex space, while a secondary bath and dedicated laundry room complete the upper level.
Throughout the home, details include hardwood flooring, plantation shutters, recessed lighting, decorative wall treatments, and faux wood ceiling beams. A whole-house fan, leased solar, and attached 2-car garage add to the home’s features. Beyond the patio, Santa Rosa Highlands offers a community pool, spa, clubhouse/recreation room, playground, walking paths, and green space, with Historic Murrieta just minutes away. Explore the layout before your visit with the available 3D tour and floor plan.
Step inside this fully detached 2018 Santa Rosa Highlands home, offering 2,131 sq ft of living space with an open main level that brings the kitchen, breakfast nook, and family room together in one connected space. The kitchen centers the layout with granite counters, stainless steel appliances, island seating, and pantry storage, while surrounding windows bring natural light into the living areas. An electric fireplace anchors the family room, and doors lead outside to a paver patio framed by raised planting beds for an easy extension of the main living space.
Upstairs, the primary suite offers room to spread out with a sitting area, walk-in closet, and its own electric fireplace. The adjoining bath features dual sinks and a glass-enclosed shower. Three additional bedrooms provide options for sleeping, office, or flex space, while a secondary bath and dedicated laundry room complete the upper level.
Throughout the home, details include hardwood flooring, plantation shutters, recessed lighting, decorative wall treatments, and faux wood ceiling beams. A whole-house fan, leased solar, and attached 2-car garage add to the home’s features. Beyond the patio, Santa Rosa Highlands offers a community pool, spa, clubhouse/recreation room, playground, walking paths, and green space, with Historic Murrieta just minutes away. Explore the layout before your visit with the available 3D tour and floor plan.
Property Details
Price:
$610,000
MLS #:
SW26179619
Status:
Active
Beds:
4
Baths:
3
Type:
Single Family
Subtype:
Single Family Residence
Neighborhood:
srcarsouthwestriversidecounty
Listed Date:
Aug 28, 2026
Finished Sq Ft:
2,131
Lot Size:
2,359 sqft / 0.05 acres (approx)
Year Built:
2019
See this Listing
Schools
School District:
Murrieta
Middle School:
Thompson
High School:
Murrieta Valley
Interior
Appliances
MW, GR, WHU
Bathrooms
2 Full Bathrooms, 1 Half Bathroom
Cooling
CA, WHF
Flooring
VINY, CARP
Heating
FA
Interior Features
GRNC, OFP, PTRY, BC
Laundry Features
IR
Levels
U
Main Level Bathrooms
1
Exterior
Attached Garage YN
1
Common Walls
NCW
Community Features
SDW, SL, SUB
Fencing
VNL
Garage Spaces
2
Parking Spots
2
Parking Total
2
Patio And Porch Features
PTO
Roof
TLE
Security Features
SD
Spa Features
NO
View
NE
Window Features
SHT
Financial
HOA Fee
$185
HOA Fee 2
$50
HOA Fee 2 Frequency
MO
HOA Fee Frequency
MO
Map
Community
- Address24237 Hazelnut AV Murrieta CA
- CityMurrieta
- CountyRiverside
- Zip Code92562
Subdivisions in Murrieta
Market Summary
Current real estate data for Single Family in Murrieta as of Sep 29, 2026
529
Single Family Listed
71
Avg DOM
304
Avg $ / SqFt
$855,332
Avg List Price
Property Summary
- 24237 Hazelnut AV Murrieta CA is a Single Family for sale in Murrieta, CA, 92562. It is listed for $610,000 and features 4 beds, 3 baths, and has approximately 2,131 square feet of living space, and was originally constructed in 2019. The current price per square foot is $286. The average price per square foot for Single Family listings in Murrieta is $304. The average listing price for Single Family in Murrieta is $855,332.
Similar Listings Nearby
 Courtesy of Real Brokerage Technologies. Disclaimer: All data relating to real estate for sale on this page comes from the Broker Reciprocity (BR) of the California Regional Multiple Listing Service. Detailed information about real estate listings held by brokerage firms other than include the name of the listing broker. Neither the listing company nor shall be responsible for any typographical errors, misinformation, misprints and shall be held totally harmless. The Broker providing this data believes it to be correct, but advises interested parties to confirm any item before relying on it in a purchase decision. Copyright 2026. California Regional Multiple Listing Service. All rights reserved.
24237 Hazelnut AV
Murrieta, CA