
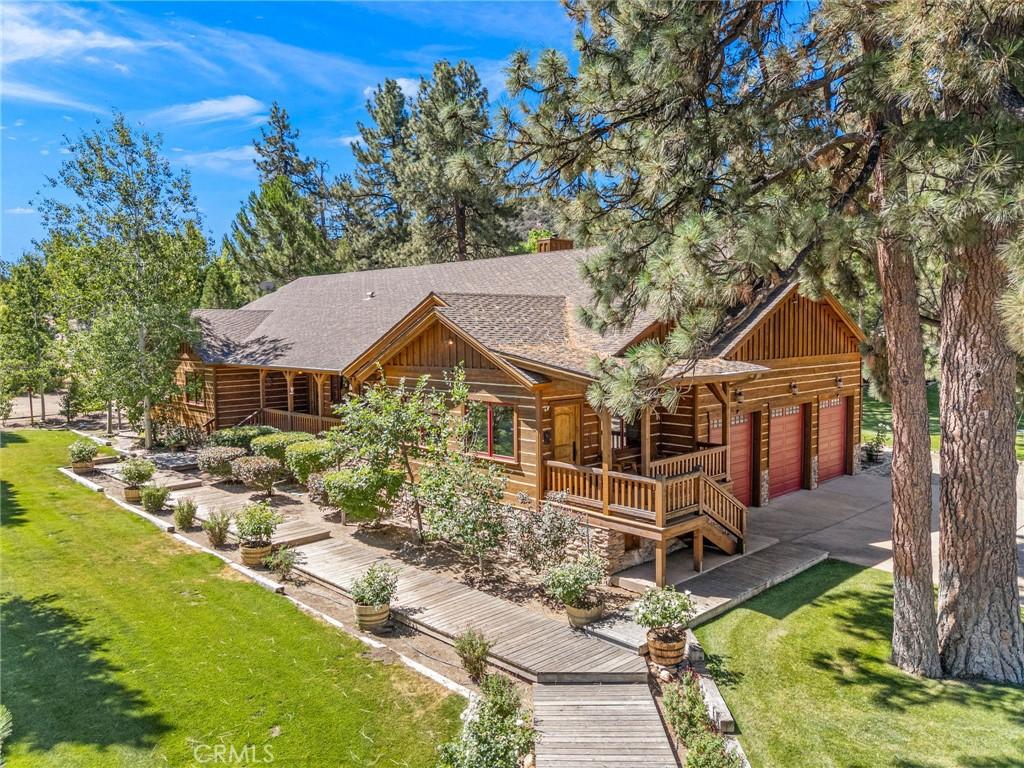
A horse lover’s paradise where exceptional craftsmanship, thoughtful design and 4.82 usable acres come together behind an impressive private gated entrance. Meticulously maintained and thoughtfully designed, this single level custom home offers 2,814 square feet with four bedrooms, three full bathrooms and two half bathrooms. The flexible floor plan includes a private guest suite, home office or potential ADU-style space with its own full bathroom, air conditioning and separate entrance, providing an ideal setup for guests, extended family or working from home. Inside, alder cabinetry and doors, custom distressed pine flooring and two Regency wood burning stoves create a warm and inviting atmosphere. The spacious kitchen features an oversized butcher block island, double ovens and a walk in pantry. The primary suite includes a walk in closet, dual sinks and a jetted tub. A large mudroom, laundry room with sink and three car garage with its own half bathroom complete the practical and well planned layout. Designed for the equestrian lifestyle, the property features a 1,850 square foot Castlebrook barn with water and electricity, three stalls with the ability to add a fourth, plus separate hay, tack and workshop rooms. Three fenced pastures with automatic non-freezing waterers and a round pen make the property ready for horses from day one. Mature sequoias, flowering roses and established landscaping provide privacy and beauty throughout the grounds. Additional amenities include RV parking with water and electric hookups, a whole house Generac generator, tankless water heater and an owned 500 gallon propane tank. This rare Mountain Center property offers the space, infrastructure and craftsmanship needed to enjoy a true equestrian lifestyle without sacrificing comfort or convenience.
Property Details
Price:
$1,275,000
MLS #:
OC26152947
Status:
Pending
Beds:
4
Baths:
5
Type:
Single Family
Subtype:
Single Family Residence
Neighborhood:
mntcmountaincenter
Listed Date:
Aug 14, 2026
Finished Sq Ft:
2,814
Lot Size:
209,959 sqft / 4.82 acres (approx)
Year Built:
2006
See this Listing
Schools
School District:
Hemet Unified
Interior
Appliances
PR, DO, PWH, TW
Bathrooms
3 Full Bathrooms, 2 Half Bathrooms
Cooling
CA
Flooring
TILE, WOOD
Heating
PRO, CF
Interior Features
BI, FU, ST, PHSY, LAMC, PTRY
Laundry Features
IR, PRO, SEE
Levels
A
Main Level Bathrooms
5
Main Level Bedrooms
4
Exterior
Accessibility Features
AFE
Attached Garage YN
1
Common Walls
NCW
Community Features
RUR, BLM, HRS, MTN
Fencing
VNL
Garage Spaces
3
Other Structures
BA, SH
Parking Spots
3
Parking Total
3
Patio And Porch Features
OPN
Roof
SEE
View
MT
Financial
HOA Fee
$425
HOA Fee Frequency
SAN
Map
Community
- Address60021 Hop Patch Spring Mountain Center CA
- CityMountain Center
- CountyRiverside
- Zip Code92561
Subdivisions in Mountain Center
Market Summary
Current real estate data for Single Family in Mountain Center as of Aug 20, 2026
28
Single Family Listed
117
Avg DOM
384
Avg $ / SqFt
$988,418
Avg List Price
Property Summary
- 60021 Hop Patch Spring Mountain Center CA is a Single Family for sale in Mountain Center, CA, 92561. It is listed for $1,275,000 and features 4 beds, 5 baths, and has approximately 2,814 square feet of living space, and was originally constructed in 2006. The current price per square foot is $453. The average price per square foot for Single Family listings in Mountain Center is $384. The average listing price for Single Family in Mountain Center is $988,418.
Similar Listings Nearby
 Courtesy of Compass. Disclaimer: All data relating to real estate for sale on this page comes from the Broker Reciprocity (BR) of the California Regional Multiple Listing Service. Detailed information about real estate listings held by brokerage firms other than include the name of the listing broker. Neither the listing company nor shall be responsible for any typographical errors, misinformation, misprints and shall be held totally harmless. The Broker providing this data believes it to be correct, but advises interested parties to confirm any item before relying on it in a purchase decision. Copyright 2026. California Regional Multiple Listing Service. All rights reserved.
60021 Hop Patch Spring
Mountain Center, CA