


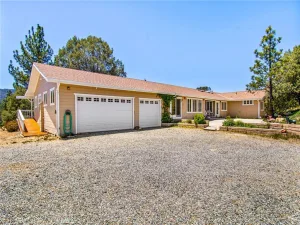
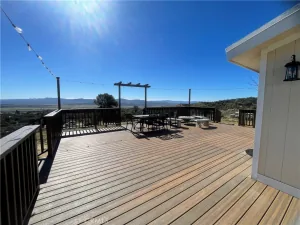
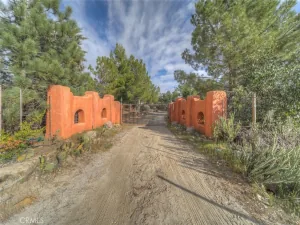
Welcome to the best of Garner Valley living, where space, functionality, and mountain lifestyle come together. This beautifully maintained single story home sits on over 4.5 acres of flat, usable land and offers a thoughtfully designed layout with plenty of flexibility for everyday living, horses, hobbies, and all the toys. Inside, you’ll find hickory cabinetry, Alder wood floors, fresh interior paint, and an upgraded primary bathroom. One of the bedrooms features its own kitchenette, creating a versatile space for guests, extended family, or a private retreat. Outside, covered wraparound decks provide the perfect place to relax and enjoy the peaceful mountain setting. The exterior deck has been freshly painted, and the property features upgraded irrigation along the back perimeter for Arizona Cypress trees, an upgraded front sprinkler system, and an electric horse fence with fencing equipment already in place. Car enthusiasts, equestrians, and anyone needing serious garage space will appreciate the two oversized detached garages offering approximately 2,000 square feet combined and parking for up to four vehicles. The approximately 800 square foot garage is drywalled with electrical and plumbing for a bathroom and currently features an air conditioned home gym. The second garage offers approximately 1,200 square feet with high ceilings, ideal for vintage cars, a tractor, recreational vehicles, workshop space, or additional storage. Additional features include two storage sheds within the animal pen, a whole house generator, horse friendly improvements, and expansive usable acreage. Turnkey, single story, and designed for the Garner Valley lifestyle, this property offers the space to bring your horses, hobbies, vehicles, and mountain living dreams home.
Property Details
Price:
$898,000
MLS #:
OC26169448
Status:
Active
Beds:
3
Baths:
2
Type:
Single Family
Subtype:
Single Family Residence
Neighborhood:
mntcmountaincenter
Listed Date:
Aug 8, 2026
Finished Sq Ft:
2,048
Lot Size:
212,137 sqft / 4.87 acres (approx)
Year Built:
2017
See this Listing
Schools
School District:
Hemet Unified
Elementary School:
Hamilton
Interior
Appliances
WLR, ES, EO, CO, GWH
Bathrooms
2 Full Bathrooms
Cooling
CA, ELC
Flooring
TILE, WOOD
Heating
FA, CF
Laundry Features
IR, PRO, WH
Levels
A
Main Level Bathrooms
2
Main Level Bedrooms
3
Exterior
Accessibility Features
NIS, _2AE, PK
Architectural Style
CB
Common Walls
NCW
Community Features
HRS
Construction Materials
SLD, DWAL, FCT, FRM, GLS
Garage Spaces
4
Other Structures
SHP, SBL, OB, SEGAR, SEGAD
Parking Spots
9
Parking Total
9
Patio And Porch Features
PO, WOD, WA, POF
Roof
CMP, SHN
Security Features
AG, COD, FSDS, FS
View
MT, PAS
Window Features
LWE, BLI, SCR, DPW, ESW
Financial
HOA Fee
$850
HOA Fee Frequency
SAN
Map
Community
- Address36423 Tool Box Springs Mountain Center CA
- CityMountain Center
- CountyRiverside
- Zip Code92561
Subdivisions in Mountain Center
Market Summary
Current real estate data for Single Family in Mountain Center as of Aug 13, 2026
26
Single Family Listed
118
Avg DOM
359
Avg $ / SqFt
$900,046
Avg List Price
Property Summary
- 36423 Tool Box Springs Mountain Center CA is a Single Family for sale in Mountain Center, CA, 92561. It is listed for $898,000 and features 3 beds, 2 baths, and has approximately 2,048 square feet of living space, and was originally constructed in 2017. The current price per square foot is $438. The average price per square foot for Single Family listings in Mountain Center is $359. The average listing price for Single Family in Mountain Center is $900,046.
Similar Listings Nearby
 Courtesy of Compass. Disclaimer: All data relating to real estate for sale on this page comes from the Broker Reciprocity (BR) of the California Regional Multiple Listing Service. Detailed information about real estate listings held by brokerage firms other than include the name of the listing broker. Neither the listing company nor shall be responsible for any typographical errors, misinformation, misprints and shall be held totally harmless. The Broker providing this data believes it to be correct, but advises interested parties to confirm any item before relying on it in a purchase decision. Copyright 2026. California Regional Multiple Listing Service. All rights reserved.
36423 Tool Box Springs
Mountain Center, CA