

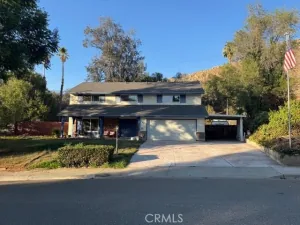
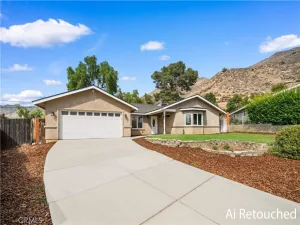
Homes where the expensive projects have already been completed are hard to find. Beautifully updated and truly move-in ready, this 4-bedroom, 3-bath home offers approximately 2,044 square feet, a highly sought-after three-car garage, and an extensive list of improvements completed in 2020.
From the moment you enter, you’ll appreciate the soaring ceilings, abundant natural light, and luxury vinyl plank flooring that flows throughout the home. The remodeled kitchen serves as the heart of the home, featuring quartz countertops, stainless steel appliances, updated cabinetry, designer lighting, subway tile backsplash, and an oversized peninsula that opens seamlessly to the family room, creating the perfect space for entertaining or everyday living.
The beautifully remodeled bathrooms are highlighted by a spa-inspired primary suite featuring a freestanding soaking tub, oversized walk-in shower with frameless glass enclosure, and dual vanity, creating a private retreat at the end of the day.
Major improvements completed in 2020 include dual-pane windows, luxury vinyl plank flooring, baseboards, remodeled kitchen and bathrooms, updated HVAC system, water heater, leased solar, updated lighting, interior paint, and low-maintenance artificial turf in the backyard. The leased solar system has an approximate monthly payment of only $167 and produces substantial energy, keeping utility costs in check.
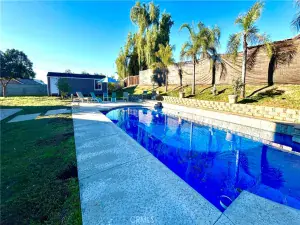
Step outside to enjoy a private backyard with mountain views and easy-care landscaping designed for relaxing instead of weekend yard work. The three-car garage provides exceptional space for vehicles, storage, hobbies, or a workshop, a feature that’s becoming increasingly difficult to find.
With its extensive updates, functional floor plan, and pride of ownership throughout, this home offers the perfect combination of style, comfort, and value. Simply unpack, settle in, and start enjoying everything this exceptional home has to offer.
From the moment you enter, you’ll appreciate the soaring ceilings, abundant natural light, and luxury vinyl plank flooring that flows throughout the home. The remodeled kitchen serves as the heart of the home, featuring quartz countertops, stainless steel appliances, updated cabinetry, designer lighting, subway tile backsplash, and an oversized peninsula that opens seamlessly to the family room, creating the perfect space for entertaining or everyday living.
The beautifully remodeled bathrooms are highlighted by a spa-inspired primary suite featuring a freestanding soaking tub, oversized walk-in shower with frameless glass enclosure, and dual vanity, creating a private retreat at the end of the day.
Major improvements completed in 2020 include dual-pane windows, luxury vinyl plank flooring, baseboards, remodeled kitchen and bathrooms, updated HVAC system, water heater, leased solar, updated lighting, interior paint, and low-maintenance artificial turf in the backyard. The leased solar system has an approximate monthly payment of only $167 and produces substantial energy, keeping utility costs in check.
Step outside to enjoy a private backyard with mountain views and easy-care landscaping designed for relaxing instead of weekend yard work. The three-car garage provides exceptional space for vehicles, storage, hobbies, or a workshop, a feature that’s becoming increasingly difficult to find.
With its extensive updates, functional floor plan, and pride of ownership throughout, this home offers the perfect combination of style, comfort, and value. Simply unpack, settle in, and start enjoying everything this exceptional home has to offer.
Property Details
Price:
$605,000
MLS #:
IV26166914
Status:
Active
Beds:
4
Baths:
3
Type:
Single Family
Subtype:
Single Family Residence
Neighborhood:
259morenovalley
Listed Date:
Jul 30, 2026
Finished Sq Ft:
2,044
Lot Size:
5,227 sqft / 0.12 acres (approx)
Year Built:
1988
See this Listing
Schools
School District:
Moreno Valley Unified
Interior
Appliances
MW, RF, GR, VEF
Bathrooms
3 Full Bathrooms
Cooling
CA
Flooring
VINY
Heating
CF
Interior Features
CF, RECL, OFP, PTRY, TSCE, CC, QTZC
Laundry Features
IG
Levels
U
Main Level Bathrooms
1
Main Level Bedrooms
1
Exterior
Attached Garage YN
1
Common Walls
NCW
Community Features
SDW, STM, SL, SUB, CW, LAKE, FISH
Construction Materials
STC
Garage Spaces
3
Parking Spots
3
Parking Total
3
Patio And Porch Features
PTO, POF
Roof
CON
Security Features
SD, COD
Spa Features
AS
View
MT, NE
Window Features
BLI, SCR, INSW, CWC
Financial
HOA Fee
$151
HOA Fee Frequency
MO
Map
Community
- Address23639 Airosa Moreno Valley CA
- CityMoreno Valley
- CountyRiverside
- Zip Code92557
Market Summary
Current real estate data for Single Family in Moreno Valley as of Aug 12, 2026
342
Single Family Listed
62
Avg DOM
282
Avg $ / SqFt
$534,108
Avg List Price
Property Summary
- 23639 Airosa Moreno Valley CA is a Single Family for sale in Moreno Valley, CA, 92557. It is listed for $605,000 and features 4 beds, 3 baths, and has approximately 2,044 square feet of living space, and was originally constructed in 1988. The current price per square foot is $296. The average price per square foot for Single Family listings in Moreno Valley is $282. The average listing price for Single Family in Moreno Valley is $534,108.
Similar Listings Nearby
 Courtesy of Box Properties. Disclaimer: All data relating to real estate for sale on this page comes from the Broker Reciprocity (BR) of the California Regional Multiple Listing Service. Detailed information about real estate listings held by brokerage firms other than include the name of the listing broker. Neither the listing company nor shall be responsible for any typographical errors, misinformation, misprints and shall be held totally harmless. The Broker providing this data believes it to be correct, but advises interested parties to confirm any item before relying on it in a purchase decision. Copyright 2026. California Regional Multiple Listing Service. All rights reserved.
23639 Airosa
Moreno Valley, CA