
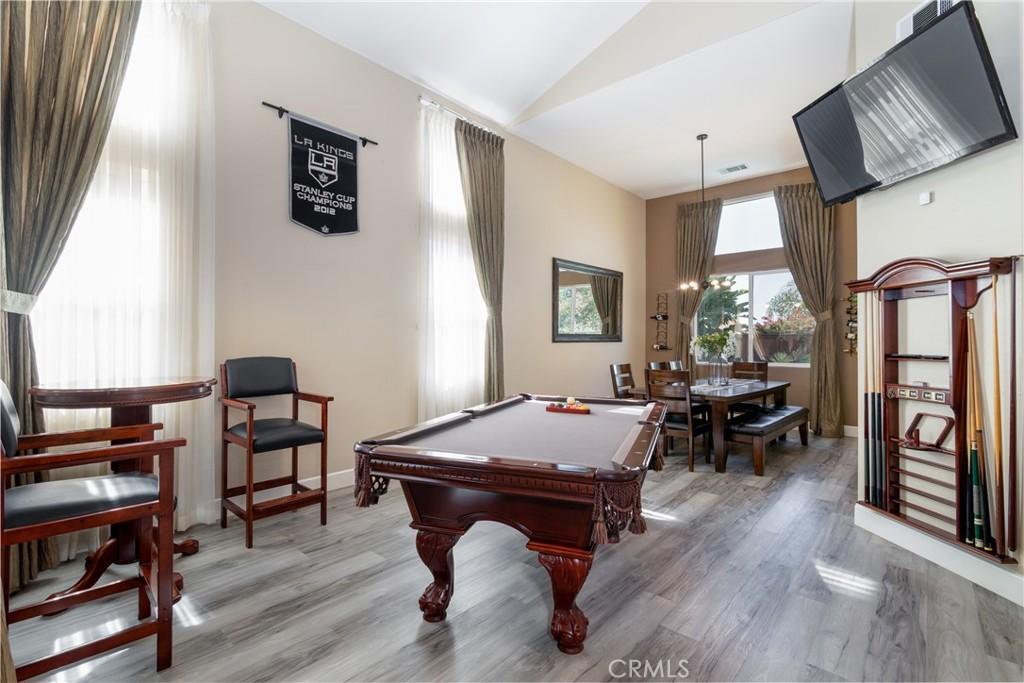
This beautiful, move-in-ready Shadow Mountain pool home has been completely updated inside and out. The experience begins at the front exterior, where palm trees frame a charming entry courtyard and custom gates. The property features a convenient three-car attached garage layout, consisting of a two-car garage with interior access and a separate one-car garage with its own outdoor entry. Upon entering, you are greeted by a spacious foyer and a dramatic staircase. The downstairs layout is designed for both elegance and utility, featuring a formal living room and dining room, two coat closets, and a large indoor laundry room with a built-in sink. The heart of the home is the open-concept kitchen, which boasts granite countertops, a center island, a walk-in pantry, and a breakfast nook. It flows seamlessly into a spacious family room—complete with a fireplace and media niche—separated only by a high custom breakfast bar. Tucked away for privacy is a versatile den (ideal as an office or 5th bedroom) located right next to a full downstairs bathroom.Upstairs, you will find four well-appointed bedrooms. The expansive primary suite includes a private master bath, while a second bedroom offers a unique retreat with its own full-roofed balcony and three-quarter bath. Two additional bedrooms share a large hallway bathroom featuring dual sinks and a separate shower area. The tour concludes in the backyard oasis, a space built for entertaining. The grounds feature stamped concrete, a relaxing gazebo, and a sparkling pool and spa, providing the perfect private getaway.
Property Details
Price:
$775,000
MLS #:
SW26107775
Status:
Active
Beds:
5
Baths:
4
Type:
Single Family
Subtype:
Single Family Residence
Neighborhood:
259morenovalley
Listed Date:
Jul 16, 2026
Finished Sq Ft:
2,962
Lot Size:
8,276 sqft / 0.19 acres (approx)
Year Built:
2004
See this Listing
Schools
School District:
Moreno Valley Unified
Interior
Bathrooms
4 Full Bathrooms
Cooling
CA
Heating
CF
Interior Features
OFP, PTRY, HCEL
Laundry Features
IR
Levels
U
Main Level Bathrooms
1
Main Level Bedrooms
1
Exterior
Architectural Style
MED
Attached Garage YN
1
Common Walls
NCW
Community Features
SDW, SL
Construction Materials
STC, FRM
Exterior Features
BQ, KP
Fencing
WD, WI
Garage Spaces
3
Other Structures
SEGAT
Parking Spots
3
Parking Total
3
Roof
TLE
Spa Features
IG, PVT
View
HI
Financial
HOA Fee
$65
HOA Fee Frequency
QTR
Map
Community
- Address23449 Presidio Hills Moreno Valley CA
- CityMoreno Valley
- CountyRiverside
- Zip Code92557
Market Summary
Current real estate data for Single Family in Moreno Valley as of Aug 20, 2026
385
Single Family Listed
60
Avg DOM
283
Avg $ / SqFt
$530,544
Avg List Price
Property Summary
- 23449 Presidio Hills Moreno Valley CA is a Single Family for sale in Moreno Valley, CA, 92557. It is listed for $775,000 and features 5 beds, 4 baths, and has approximately 2,962 square feet of living space, and was originally constructed in 2004. The current price per square foot is $262. The average price per square foot for Single Family listings in Moreno Valley is $283. The average listing price for Single Family in Moreno Valley is $530,544.
Similar Listings Nearby
 Courtesy of The Real Estate Firm. Disclaimer: All data relating to real estate for sale on this page comes from the Broker Reciprocity (BR) of the California Regional Multiple Listing Service. Detailed information about real estate listings held by brokerage firms other than include the name of the listing broker. Neither the listing company nor shall be responsible for any typographical errors, misinformation, misprints and shall be held totally harmless. The Broker providing this data believes it to be correct, but advises interested parties to confirm any item before relying on it in a purchase decision. Copyright 2026. California Regional Multiple Listing Service. All rights reserved.
23449 Presidio Hills
Moreno Valley, CA