
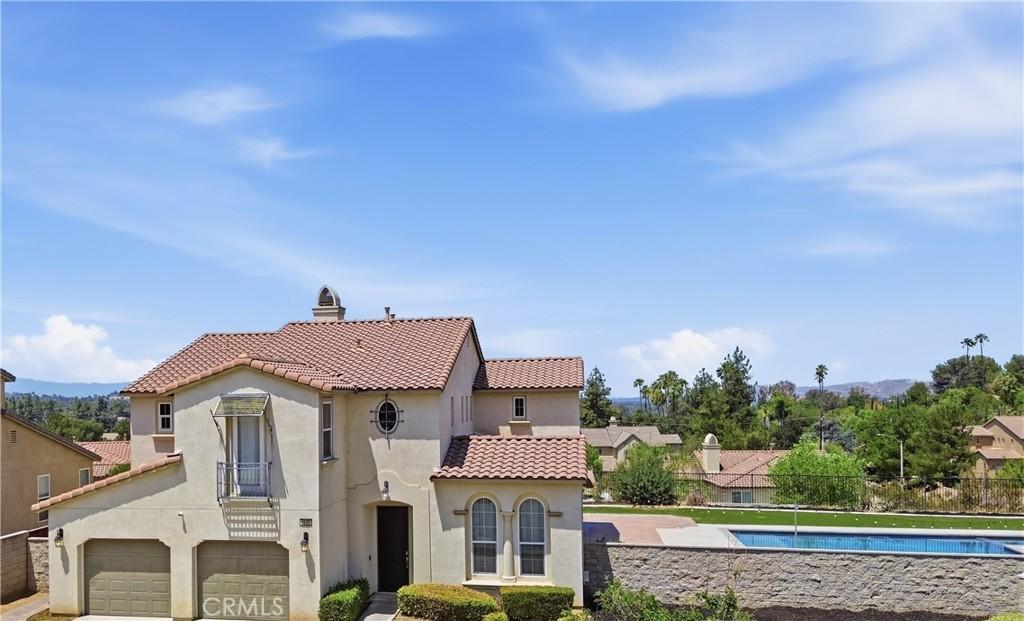
Hidden Gem in Exclusive Canyon Crest! Discover this exceptional multi-generational home nestled in the highly sought-after Canyon Crest neighborhood of Riverside. This spacious Next Gen home offers the perfect blend of comfort, flexibility, and breathtaking views.
From the moment you walk in, you’ll appreciate the open concept and open living spaces designed for both everyday living and entertaining. The kitchen offers granite countertops, a center island and abundant cabinetry. Upstairs features a spacious primary suite, ensuite bathroom with a soaking tub and separate shower, a large walk-in closet, and city views. Two secondary bedrooms share a Jack-and-Jill full bathroom. Enjoy a versatile upstairs loft that can easily serve as a fifth bedroom, home office, or media room.
A standout feature is the multi-generational main level suite, which includes a separate entrance 1 bedroom, a kitchenette, a walk-in closet, and a bathroom with an enclosed glass shower. This is ideal for parents, in-laws, adult children, guests, or anyone seeking independent living while remaining close to family. Additional highlights include dual HVAC units, a family room with a fireplace, laundry room with sink and cabinets, and an EV charging station. Situated on a large lot, this pool home showcases sweeping hillside and city views. Enjoy unforgettable sunsets from your backyard oasis while overlooking the beautiful City of Riverside. Whether you’re relaxing by the pool, entertaining family and friends, or simply taking in the scenery, this home offers an exceptional indoor-outdoor lifestyle.
Located just minutes from UC Riverside, Canyon Crest Towne Centre, Sycamore Canyon Wilderness Park, golf courses, shopping, dining, and convenient freeway access, this home combines luxury, location, and versatility.
Don’t miss this rare opportunity to own a one-of-a-kind view home in one of Riverside’s premier neighborhoods. Experience everything this remarkable property has to offer!
From the moment you walk in, you’ll appreciate the open concept and open living spaces designed for both everyday living and entertaining. The kitchen offers granite countertops, a center island and abundant cabinetry. Upstairs features a spacious primary suite, ensuite bathroom with a soaking tub and separate shower, a large walk-in closet, and city views. Two secondary bedrooms share a Jack-and-Jill full bathroom. Enjoy a versatile upstairs loft that can easily serve as a fifth bedroom, home office, or media room.
A standout feature is the multi-generational main level suite, which includes a separate entrance 1 bedroom, a kitchenette, a walk-in closet, and a bathroom with an enclosed glass shower. This is ideal for parents, in-laws, adult children, guests, or anyone seeking independent living while remaining close to family. Additional highlights include dual HVAC units, a family room with a fireplace, laundry room with sink and cabinets, and an EV charging station. Situated on a large lot, this pool home showcases sweeping hillside and city views. Enjoy unforgettable sunsets from your backyard oasis while overlooking the beautiful City of Riverside. Whether you’re relaxing by the pool, entertaining family and friends, or simply taking in the scenery, this home offers an exceptional indoor-outdoor lifestyle.
Located just minutes from UC Riverside, Canyon Crest Towne Centre, Sycamore Canyon Wilderness Park, golf courses, shopping, dining, and convenient freeway access, this home combines luxury, location, and versatility.
Don’t miss this rare opportunity to own a one-of-a-kind view home in one of Riverside’s premier neighborhoods. Experience everything this remarkable property has to offer!
Property Details
Price:
$888,000
MLS #:
PW26156472
Status:
Active
Beds:
4
Baths:
4
Type:
Single Family
Subtype:
Single Family Residence
Neighborhood:
252riverside
Listed Date:
Aug 8, 2026
Finished Sq Ft:
3,323
Lot Size:
10,890 sqft / 0.25 acres (approx)
Year Built:
2007
See this Listing
Schools
School District:
Riverside Unified
Interior
Appliances
DW, GD, GO, GS
Bathrooms
2 Full Bathrooms, 1 Three Quarter Bathroom, 1 Half Bathroom
Cooling
CA, DL
Flooring
TILE, LAM, CARP
Heating
CF
Interior Features
RECL, GRNC, HCEL
Laundry Features
GAS, IR, IN, WH
Levels
U
Main Level Bathrooms
1
Main Level Bedrooms
1
Exterior
Attached Garage YN
1
Common Walls
NCW
Community Features
SDW, SL, CRB, GOLF, HIKI, BIKI, DGP
Garage Spaces
2
Parking Spots
2
Parking Total
2
View
CI, MT, PA, NE
Financial
HOA Fee
$115
HOA Fee Frequency
MO
Map
Community
- Address4935 Tuwa CT Riverside CA
- CityRiverside
- CountyRiverside
- Zip Code92507
Market Summary
Current real estate data for Single Family in Riverside as of Oct 02, 2026
1,000
Single Family Listed
64
Avg DOM
308
Avg $ / SqFt
$694,127
Avg List Price
Property Summary
- 4935 Tuwa CT Riverside CA is a Single Family for sale in Riverside, CA, 92507. It is listed for $888,000 and features 4 beds, 4 baths, and has approximately 3,323 square feet of living space, and was originally constructed in 2007. The current price per square foot is $267. The average price per square foot for Single Family listings in Riverside is $308. The average listing price for Single Family in Riverside is $694,127.
Similar Listings Nearby
 Courtesy of Think Boutiq Real Estate. Disclaimer: All data relating to real estate for sale on this page comes from the Broker Reciprocity (BR) of the California Regional Multiple Listing Service. Detailed information about real estate listings held by brokerage firms other than include the name of the listing broker. Neither the listing company nor shall be responsible for any typographical errors, misinformation, misprints and shall be held totally harmless. The Broker providing this data believes it to be correct, but advises interested parties to confirm any item before relying on it in a purchase decision. Copyright 2026. California Regional Multiple Listing Service. All rights reserved.
4935 Tuwa CT
Riverside, CA