
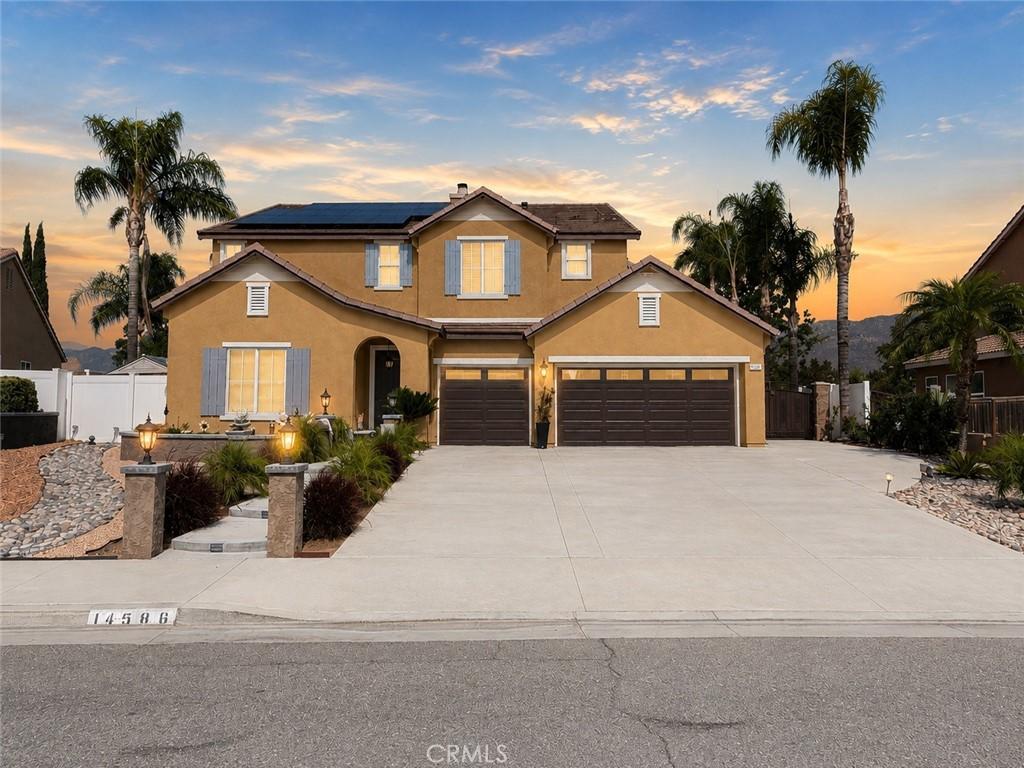
***POOL. PAID SOLAR. PARKING FOR ALL THE TOYS*** Beautifully upgraded and designed for the way today’s families live, this exceptional home offers A 4 bedroom option (downstairs office can easily covert to a bedroom) a full downstairs bathroom, an oversized upstairs loft, and a spacious 3-car garage. Step inside to a light-filled interior where formal living and dining rooms create the perfect setting for entertaining, while the heart of the home features an open-concept kitchen with a large center island, abundant cabinetry, butler’s pantry, and breakfast nook overlooking the inviting family room complete with a cozy fireplace and surround sound. Upstairs, the expansive loft provides the ideal second living space, media room, playroom, or home office, while the spacious primary suite and generously sized secondary bedrooms offer comfort and flexibility for every stage of life. Real hardwood flooring, newer carpet, and a whole-house intercom system are just a few of the thoughtful touches found throughout. The backyard is where this home truly shines. Enjoy your own private retreat featuring a sparkling saltwater pool and spa with newer plaster and tile, equipment, newer filtration system, and salt system, along with a custom wood patio cover with dual ceiling fans, built-in BBQ, gas fire pit, tranquil rock pond, and no rear neighbors, creating the perfect backdrop for entertaining or unwinding year-round. Adding to the home’s appeal are 18 fully paid solar panels providing virtually no electric bill, a whole-house fan, epoxy garage floors with built-in storage, newer vinyl fencing, motion lighting, irrigation on timers, and possible RV parking with additional space for boats, trailers, and recreational toys. Conveniently located near shopping, schools, hospitals, Riverside Community College, Lake Perris, and easy freeway access, this is the perfect blend of space, efficiency, comfort, and lifestyle.
Property Details
Price:
$719,880
MLS #:
IG26170837
Status:
Pending
Beds:
4
Baths:
4
Type:
Single Family
Subtype:
Single Family Residence
Neighborhood:
259morenovalley
Listed Date:
Aug 13, 2026
Finished Sq Ft:
3,075
Lot Size:
7,841 sqft / 0.18 acres (approx)
Year Built:
2005
See this Listing
Schools
School District:
Moreno Valley Unified
Interior
Appliances
DW, GD, MW, RF, GO, GR, GS, WHU
Bathrooms
4 Full Bathrooms
Cooling
CA
Flooring
WOOD, CARP
Heating
CF
Interior Features
BI, CF, IN, RECL, SUND, GRNC, OFP, ILFP
Laundry Features
IR, IN, DINC, WINC
Levels
U
Main Level Bathrooms
1
Main Level Bedrooms
1
Exterior
Attached Garage YN
1
Common Walls
NCW
Community Features
SDW, SL, CRB, GOLF, HIKI, BIKI
Fencing
BW, VNL
Garage Spaces
3
Parking Spots
3
Parking Total
3
Patio And Porch Features
CO, PTO, SL
Roof
TLE
Security Features
SD, COD
Spa Features
HT, IG, PVT
View
HI, MT
Financial
HOA Fee
$31
HOA Fee Frequency
MO
Map
Community
- Address14586 Willow Leaf RD Moreno Valley CA
- CityMoreno Valley
- CountyRiverside
- Zip Code92555
Market Summary
Current real estate data for Single Family in Moreno Valley as of Sep 23, 2026
418
Single Family Listed
55
Avg DOM
284
Avg $ / SqFt
$517,616
Avg List Price
Property Summary
- 14586 Willow Leaf RD Moreno Valley CA is a Single Family for sale in Moreno Valley, CA, 92555. It is listed for $719,880 and features 4 beds, 4 baths, and has approximately 3,075 square feet of living space, and was originally constructed in 2005. The current price per square foot is $234. The average price per square foot for Single Family listings in Moreno Valley is $284. The average listing price for Single Family in Moreno Valley is $517,616.
Similar Listings Nearby
 Courtesy of Re/Max Top Producers. Disclaimer: All data relating to real estate for sale on this page comes from the Broker Reciprocity (BR) of the California Regional Multiple Listing Service. Detailed information about real estate listings held by brokerage firms other than include the name of the listing broker. Neither the listing company nor shall be responsible for any typographical errors, misinformation, misprints and shall be held totally harmless. The Broker providing this data believes it to be correct, but advises interested parties to confirm any item before relying on it in a purchase decision. Copyright 2026. California Regional Multiple Listing Service. All rights reserved.
14586 Willow Leaf RD
Moreno Valley, CA