
Welcome to this charming hacienda-style property in Moreno Valley, ideally located just off Ironwood Avenue! Situated on a large, fully fenced lot, this home offers plenty of space, privacy, and functionality, including oversized gated parking and a gated courtyard that welcomes you into the property.
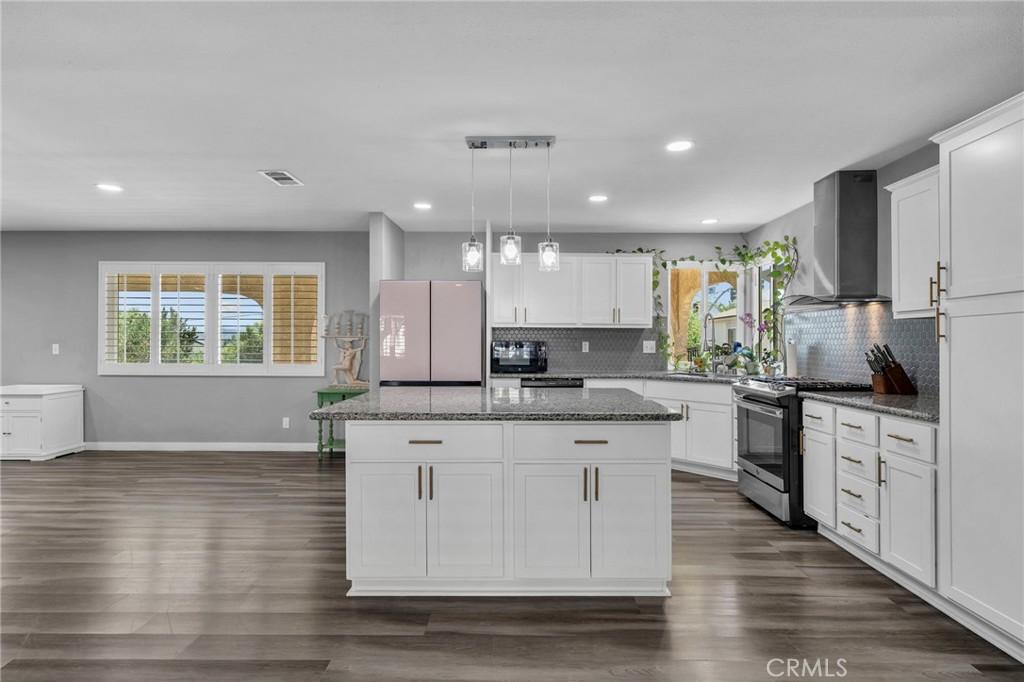
Inside, you’ll find a warm and inviting open floor plan featuring decorative tile and plank flooring throughout. The spacious family room offers a cozy fireplace and flows seamlessly into the dining area and kitchen, creating an ideal space for everyday living and entertaining. The remodeled kitchen features granite countertops, newer appliances, and a convenient water filtration system.
Down the hall are two comfortable bedrooms and a full bathroom. The spacious primary bedroom offers two closets and a recently renovated primary bathroom. Additional features include plantation shutters, dual-pane insulated windows, ceiling fans in the bedrooms, a convenient laundry area, and abundant storage.
The home was extensively remodeled in 2020 with numerous additional improvements, including a newer roof, furnace, water heater, roof vents, rain gutters, blown-in attic insulation, and concrete added to the front entry and back patio. The property also includes a 10×12 storage shed, 20-foot storage container, fenced dog run, and additional yard fencing.
Step outside to the expansive lot featuring mature trees, fruit trees, front landscaping with grass, and plenty of room for entertaining, parking multiple vehicles, gardening, or creating your own outdoor retreat. The septic tank was cleaned and certified in June 2026, providing added peace of mind.
With its hacienda-style charm, extensive upgrades, oversized gated parking, spacious lot, and convenient location near Ironwood Avenue, this property offers a unique combination of character, space, and functionality.
Inside, you’ll find a warm and inviting open floor plan featuring decorative tile and plank flooring throughout. The spacious family room offers a cozy fireplace and flows seamlessly into the dining area and kitchen, creating an ideal space for everyday living and entertaining. The remodeled kitchen features granite countertops, newer appliances, and a convenient water filtration system.
Down the hall are two comfortable bedrooms and a full bathroom. The spacious primary bedroom offers two closets and a recently renovated primary bathroom. Additional features include plantation shutters, dual-pane insulated windows, ceiling fans in the bedrooms, a convenient laundry area, and abundant storage.
The home was extensively remodeled in 2020 with numerous additional improvements, including a newer roof, furnace, water heater, roof vents, rain gutters, blown-in attic insulation, and concrete added to the front entry and back patio. The property also includes a 10×12 storage shed, 20-foot storage container, fenced dog run, and additional yard fencing.
Step outside to the expansive lot featuring mature trees, fruit trees, front landscaping with grass, and plenty of room for entertaining, parking multiple vehicles, gardening, or creating your own outdoor retreat. The septic tank was cleaned and certified in June 2026, providing added peace of mind.
With its hacienda-style charm, extensive upgrades, oversized gated parking, spacious lot, and convenient location near Ironwood Avenue, this property offers a unique combination of character, space, and functionality.
Property Details
Price:
$650,000
MLS #:
IG26205847
Status:
Active Under Contract
Beds:
3
Baths:
2
Type:
Single Family
Subtype:
Single Family Residence
Neighborhood:
259morenovalley
Listed Date:
Sep 23, 2026
Finished Sq Ft:
2,313
Lot Size:
24,829 sqft / 0.57 acres (approx)
Year Built:
1977
See this Listing
Schools
School District:
Moreno Valley Unified
Interior
Appliances
DW, TC, WP, WLR, GER, GWH, HEWH, SEF, WHU
Bathrooms
2 Full Bathrooms
Cooling
CA, ELC
Flooring
TILE, LAM, CARP
Heating
CF, FIR
Interior Features
CF, RECL, GRNC
Laundry Features
GE, IR, IN, WH
Levels
A
Main Level Bathrooms
2
Main Level Bedrooms
3
Exterior
Accessibility Features
DSI, GBB, _2AE, _32W, PK
Attached Garage YN
1
Common Walls
NCW
Community Features
SDW, STM, SL, SUB, CRB, FHL, HRS, MTN, PARK, HIKI, BIKI
Construction Materials
SLD, STC, BLI, CON, DWAL, GLS
Direction Faces
W
Exterior Features
KNL, LIT, RG
Fencing
CH, WI, AVG
Garage Spaces
2
Other Structures
SBL, GZ, SH, SEGAT
Parking Spots
2
Parking Total
2
Patio And Porch Features
CON, CO, PTO, RT
Roof
SHN
Security Features
SD, COD
Spa Features
NO
View
CI, HI, LM, MT, PA, TW, NE, PAS
Window Features
PLS, WFW, BLI, SCR, DPW, ESW
Financial
Map
Community
- Address11990 Lasselle ST Moreno Valley CA
- CityMoreno Valley
- CountyRiverside
- Zip Code92557
Market Summary
Current real estate data for Single Family in Moreno Valley as of Oct 15, 2026
500
Single Family Listed
58
Avg DOM
277
Avg $ / SqFt
$502,145
Avg List Price
Property Summary
- 11990 Lasselle ST Moreno Valley CA is a Single Family for sale in Moreno Valley, CA, 92557. It is listed for $650,000 and features 3 beds, 2 baths, and has approximately 2,313 square feet of living space, and was originally constructed in 1977. The current price per square foot is $281. The average price per square foot for Single Family listings in Moreno Valley is $277. The average listing price for Single Family in Moreno Valley is $502,145.
Similar Listings Nearby
 Courtesy of PROVIDENT REAL ESTATE. Disclaimer: All data relating to real estate for sale on this page comes from the Broker Reciprocity (BR) of the California Regional Multiple Listing Service. Detailed information about real estate listings held by brokerage firms other than include the name of the listing broker. Neither the listing company nor shall be responsible for any typographical errors, misinformation, misprints and shall be held totally harmless. The Broker providing this data believes it to be correct, but advises interested parties to confirm any item before relying on it in a purchase decision. Copyright 2026. California Regional Multiple Listing Service. All rights reserved.
11990 Lasselle ST
Moreno Valley, CA