
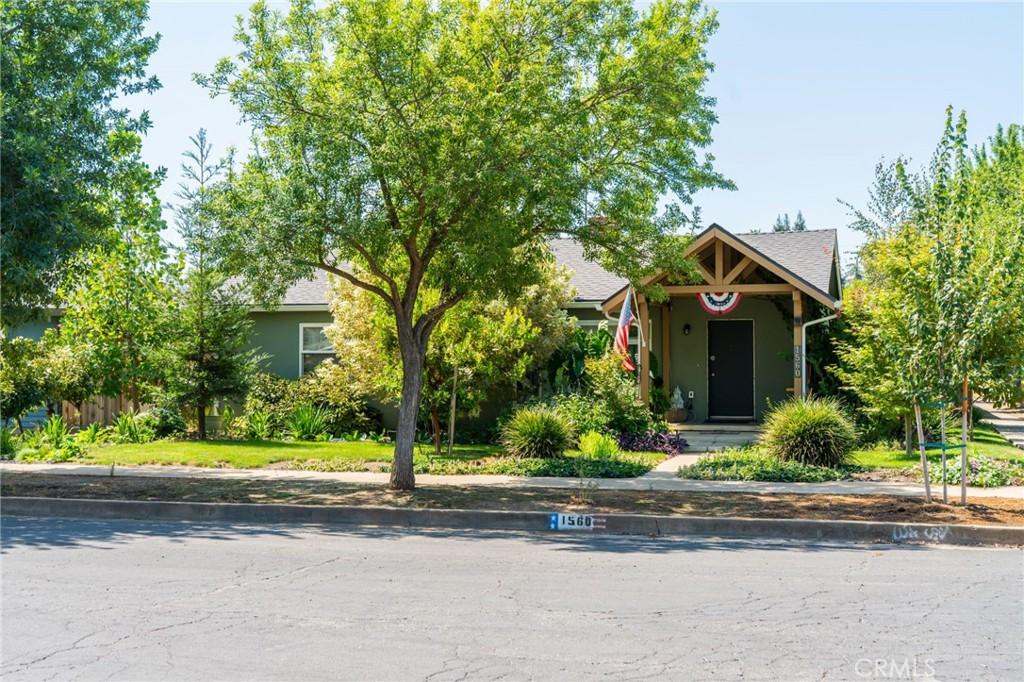
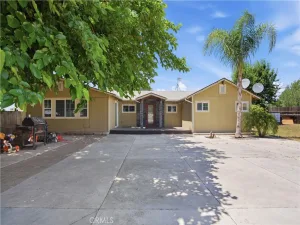
This delightful home has been completely remodeled from the inside out! Blending timeless character with modern updates that add both comfort and convenience. Step inside to a fresh, welcoming interior filled with an abundance of natural light. See the beautifully remodeled kitchen and bathrooms, updated lighting and windows, indoor laundry and carefully selected finishes throughout that have created a home that feels polished and oh so inviting! An attached 20′ x 30′ shop offers approximately 600 square feet of incredibly versatile space with lots of possibilities. Think; home gym, game room, workshop, studio or hobby space… Or maybe even explore the potential for future ADU or multigenerational living. The attached one car garage is fully insulated and comes with a new roll-up door and 220V outlet, perfect EV charging or welding. Outside, the oversized 8600’+ lot offers even more room to enjoy. Relax beneath the covered back patio and gazebo, enjoy seasonal fruit trees, plant a garden or just bask in the sunshine. The landscaping has been purposefully designed to include strategically placed trees for summer shade and maximizing winter sunlight. RV owners will appreciate the generous space for RV parking along with full RV hookups! Alley access adds more functionality with a 12-foot rolling gate and concrete pad. Enjoy easy access to shopping, dining, entertainment and nearby trails from this walkable neighborhood with wide, tree-lined streets. A private, members only, neighborhood pool and amenities add another unique element to this special location. This isn’t just a beautifully remodeled home. With extensive electrical, roofing, flooring, window, plumbing and numerous other efficiency upgrades, it’s a property designed for the way you live today, and the flexibility to adapt for whatever comes next.
Property Details
Price:
$485,000
MLS #:
MC26179416
Status:
Active
Beds:
3
Baths:
2
Type:
Single Family
Subtype:
Single Family Residence
Listed Date:
Aug 17, 2026
Finished Sq Ft:
1,184
Lot Size:
8,643 sqft / 0.20 acres (approx)
Year Built:
1953
See this Listing
Schools
School District:
Merced Union
Interior
Appliances
DW, RF, GR
Bathrooms
2 Full Bathrooms
Cooling
CA, WHF
Flooring
WOOD
Heating
CF
Interior Features
GRNC
Laundry Features
IR, IN
Levels
A
Main Level Bathrooms
2
Main Level Bedrooms
3
Exterior
Attached Garage YN
1
Common Walls
NCW
Community Features
SUB
Garage Spaces
3
Parking Spots
3
Parking Total
3
View
NE
Financial
Map
Community
- Address1560 W 23rd Merced CA
- CityMerced
- CountyMerced
- Zip Code95340
Market Summary
Current real estate data for Single Family in Merced as of Aug 31, 2026
317
Single Family Listed
85
Avg DOM
275
Avg $ / SqFt
$426,410
Avg List Price
Property Summary
- 1560 W 23rd Merced CA is a Single Family for sale in Merced, CA, 95340. It is listed for $485,000 and features 3 beds, 2 baths, and has approximately 1,184 square feet of living space, and was originally constructed in 1953. The current price per square foot is $410. The average price per square foot for Single Family listings in Merced is $275. The average listing price for Single Family in Merced is $426,410.
Similar Listings Nearby
 Courtesy of Epique Realty. Disclaimer: All data relating to real estate for sale on this page comes from the Broker Reciprocity (BR) of the California Regional Multiple Listing Service. Detailed information about real estate listings held by brokerage firms other than include the name of the listing broker. Neither the listing company nor shall be responsible for any typographical errors, misinformation, misprints and shall be held totally harmless. The Broker providing this data believes it to be correct, but advises interested parties to confirm any item before relying on it in a purchase decision. Copyright 2026. California Regional Multiple Listing Service. All rights reserved.
1560 W 23rd
Merced, CA