
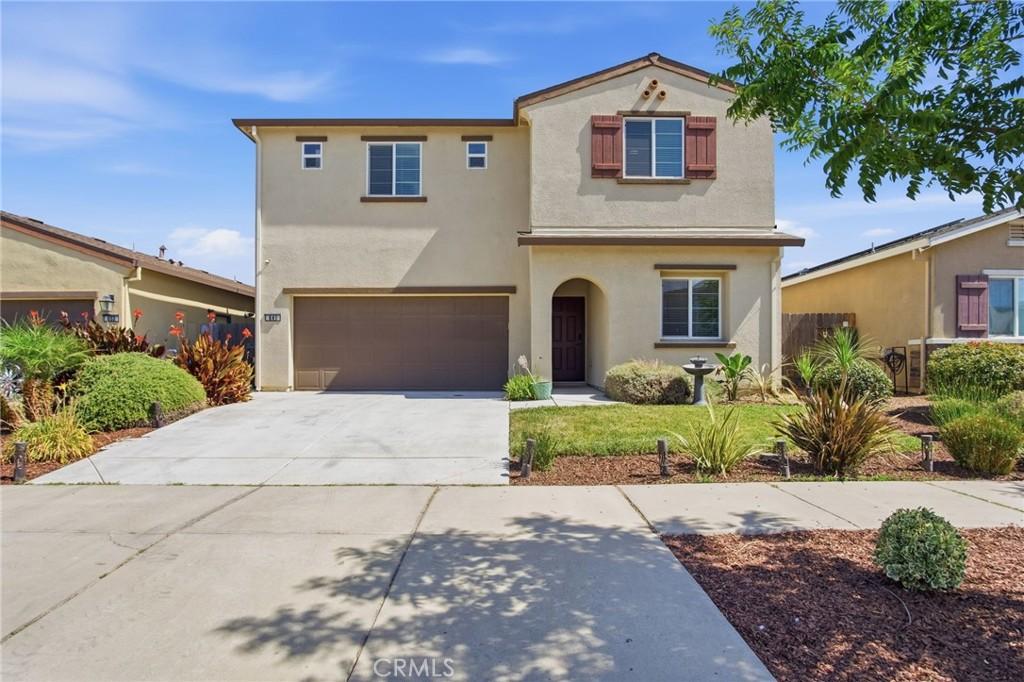
Welcome to this spacious, move-in ready home offering 6 bedrooms, 4.5 bathrooms, and 2,478 square feet of thoughtfully designed living space. With three private en suite bedrooms, including a convenient downstairs en suite, this home is ideal for multi-generational living, guests, or anyone looking for extra privacy. An additional half bath on the main level adds even more convenience.
The open-concept layout seamlessly connects the kitchen, dining, and living areas, creating the perfect space for entertaining or everyday living. The kitchen features a new range, new kitchen sink, a spacious walk-in pantry, and plenty of room to gather with family and friends.
The first floor showcases durable luxury vinyl plank flooring, while the entire upstairs has been refreshed with brand-new carpet, giving the home a fresh, modern feel throughout.
Additional highlights include paid solar, helping keep energy costs down, a 2-car garage, and a floor plan designed to accommodate a variety of lifestyles.
This home truly checks all the boxes with its generous space, versatile layout, and valuable upgrades. Don’t miss your opportunity to make this exceptional property your next home!
The open-concept layout seamlessly connects the kitchen, dining, and living areas, creating the perfect space for entertaining or everyday living. The kitchen features a new range, new kitchen sink, a spacious walk-in pantry, and plenty of room to gather with family and friends.
The first floor showcases durable luxury vinyl plank flooring, while the entire upstairs has been refreshed with brand-new carpet, giving the home a fresh, modern feel throughout.
Additional highlights include paid solar, helping keep energy costs down, a 2-car garage, and a floor plan designed to accommodate a variety of lifestyles.
This home truly checks all the boxes with its generous space, versatile layout, and valuable upgrades. Don’t miss your opportunity to make this exceptional property your next home!
Property Details
Price:
$575,000
MLS #:
MC26154527
Status:
Active
Beds:
6
Baths:
5
Type:
Single Family
Subtype:
Single Family Residence
Listed Date:
Jul 15, 2026
Finished Sq Ft:
2,478
Lot Size:
4,739 sqft / 0.11 acres (approx)
Year Built:
2020
See this Listing
Schools
School District:
Merced Union
Elementary School:
Merced
Middle School:
Merced City
Interior
Appliances
DW, MW, RF, GR, HOD
Bathrooms
4 Full Bathrooms, 1 Half Bathroom
Cooling
CA
Heating
CF
Interior Features
CF, OFP, PTRY
Laundry Features
UL
Levels
U
Main Level Bathrooms
2
Main Level Bedrooms
1
Exterior
Attached Garage YN
1
Common Walls
NCW
Community Features
SDW
Garage Spaces
2
Parking Spots
2
Parking Total
2
View
NO
Financial
Map
Community
- Address641 Pegasus DR Merced CA
- CityMerced
- CountyMerced
- Zip Code95348
Market Summary
Current real estate data for Single Family in Merced as of Aug 31, 2026
317
Single Family Listed
85
Avg DOM
275
Avg $ / SqFt
$426,410
Avg List Price
Property Summary
- 641 Pegasus DR Merced CA is a Single Family for sale in Merced, CA, 95348. It is listed for $575,000 and features 6 beds, 5 baths, and has approximately 2,478 square feet of living space, and was originally constructed in 2020. The current price per square foot is $232. The average price per square foot for Single Family listings in Merced is $275. The average listing price for Single Family in Merced is $426,410.
Similar Listings Nearby
 Courtesy of Realty Executives Of Northern California. Disclaimer: All data relating to real estate for sale on this page comes from the Broker Reciprocity (BR) of the California Regional Multiple Listing Service. Detailed information about real estate listings held by brokerage firms other than include the name of the listing broker. Neither the listing company nor shall be responsible for any typographical errors, misinformation, misprints and shall be held totally harmless. The Broker providing this data believes it to be correct, but advises interested parties to confirm any item before relying on it in a purchase decision. Copyright 2026. California Regional Multiple Listing Service. All rights reserved.
641 Pegasus DR
Merced, CA