
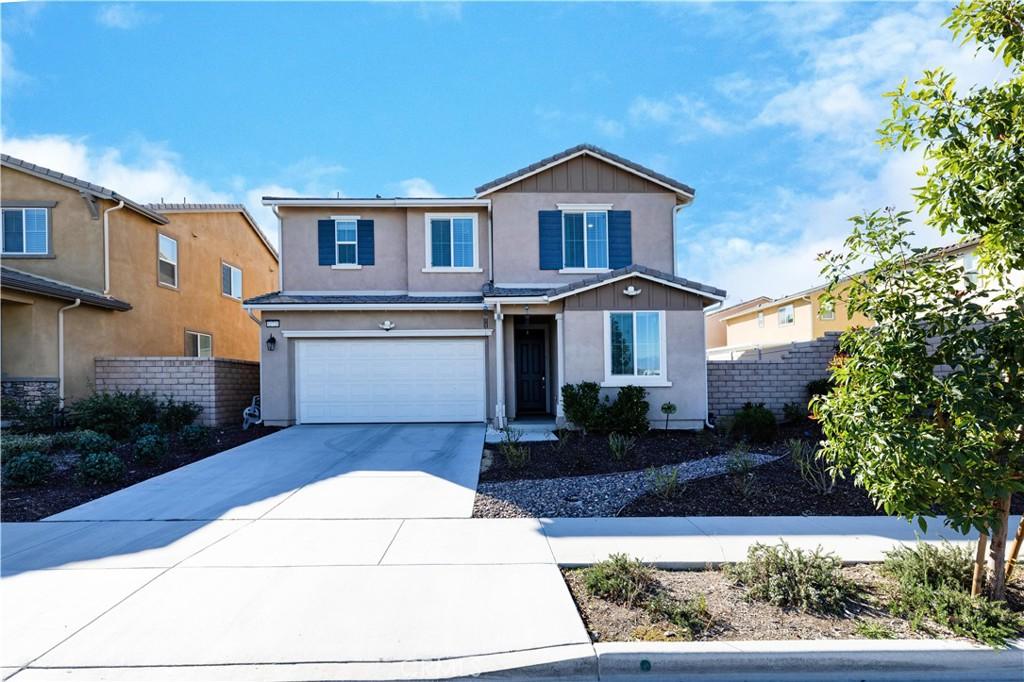
Turnkey and move-in ready! This highly sought-after floor plan features 3 bedrooms, a spacious office (optional 4th bedroom), loft, and 2.5 bathrooms. Offering modern luxury and energy efficiency, this home includes over $85,000 in upgrades. Open-concept layout showcases upgraded quartz countertops, full backsplash, large island, ample cabinetry, and a cozy fireplace in the living room. A downstairs office and guest bath provide flexibility for guests or multi-generational living.
Upstairs, enjoy a generous loft, expanded laundry room, and three spacious bedrooms. The primary suite features dual vanities, an upgraded walk-in shower, and a large walk-in closet. Additional upgrades include luxury wood-look ceramic flooring throughout.
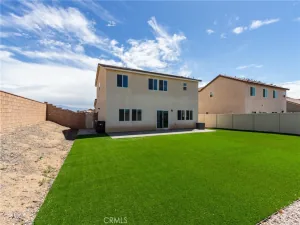
Relax in the low-maintenance backyard. The community offers scenic walking trails, benches, and pet-friendly stations throughout.
Conveniently located near the 215 and 15 freeways, with shopping, dining, and entertainment just minutes away, including Costco, Trader Joe’s, EOS Fitness, Chick-fil-A, and local wineries. Old Town Temecula and top-rated schools are also nearby.
A beautiful home in an exceptional neighborhood ready for its next owner!
Upstairs, enjoy a generous loft, expanded laundry room, and three spacious bedrooms. The primary suite features dual vanities, an upgraded walk-in shower, and a large walk-in closet. Additional upgrades include luxury wood-look ceramic flooring throughout.
Relax in the low-maintenance backyard. The community offers scenic walking trails, benches, and pet-friendly stations throughout.
Conveniently located near the 215 and 15 freeways, with shopping, dining, and entertainment just minutes away, including Costco, Trader Joe’s, EOS Fitness, Chick-fil-A, and local wineries. Old Town Temecula and top-rated schools are also nearby.
A beautiful home in an exceptional neighborhood ready for its next owner!
Property Details
Price:
$520,000
MLS #:
SW26131037
Status:
Pending
Beds:
3
Baths:
3
Type:
Single Family
Subtype:
Single Family Residence
Neighborhood:
srcarsouthwestriversidecounty
Listed Date:
Jun 19, 2026
Finished Sq Ft:
2,371
Lot Size:
5,663 sqft / 0.13 acres (approx)
Year Built:
2021
See this Listing
Schools
School District:
Menifee Union
High School:
Paloma
Interior
Appliances
DW, GD, MW, BIR, GWH
Bathrooms
2 Full Bathrooms, 1 Half Bathroom
Cooling
CA
Flooring
VINY, CARP
Heating
CF
Laundry Features
GAS, IR, UL, WH
Levels
U
Main Level Bathrooms
1
Main Level Bedrooms
1
Exterior
Architectural Style
TRD
Attached Garage YN
1
Common Walls
NCW
Community Features
SDW, SL, SUB, CW
Fencing
BW, VNL
Garage Spaces
2
Parking Spots
4
Parking Total
4
Spa Features
NO
View
MT
Window Features
DPW
Financial
HOA Fee
$121
HOA Fee Frequency
MO
Map
Community
- Address32721 Richardson St Menifee CA
- CityMenifee
- CountyRiverside
- Zip Code92584
Market Summary
Current real estate data for Single Family in Menifee as of Oct 15, 2026
717
Single Family Listed
66
Avg DOM
258
Avg $ / SqFt
$534,415
Avg List Price
Property Summary
- 32721 Richardson St Menifee CA is a Single Family for sale in Menifee, CA, 92584. It is listed for $520,000 and features 3 beds, 3 baths, and has approximately 2,371 square feet of living space, and was originally constructed in 2021. The current price per square foot is $219. The average price per square foot for Single Family listings in Menifee is $258. The average listing price for Single Family in Menifee is $534,415.
Similar Listings Nearby
 Courtesy of Golden Eagle Properties. Disclaimer: All data relating to real estate for sale on this page comes from the Broker Reciprocity (BR) of the California Regional Multiple Listing Service. Detailed information about real estate listings held by brokerage firms other than include the name of the listing broker. Neither the listing company nor shall be responsible for any typographical errors, misinformation, misprints and shall be held totally harmless. The Broker providing this data believes it to be correct, but advises interested parties to confirm any item before relying on it in a purchase decision. Copyright 2026. California Regional Multiple Listing Service. All rights reserved.
32721 Richardson St
Menifee, CA