
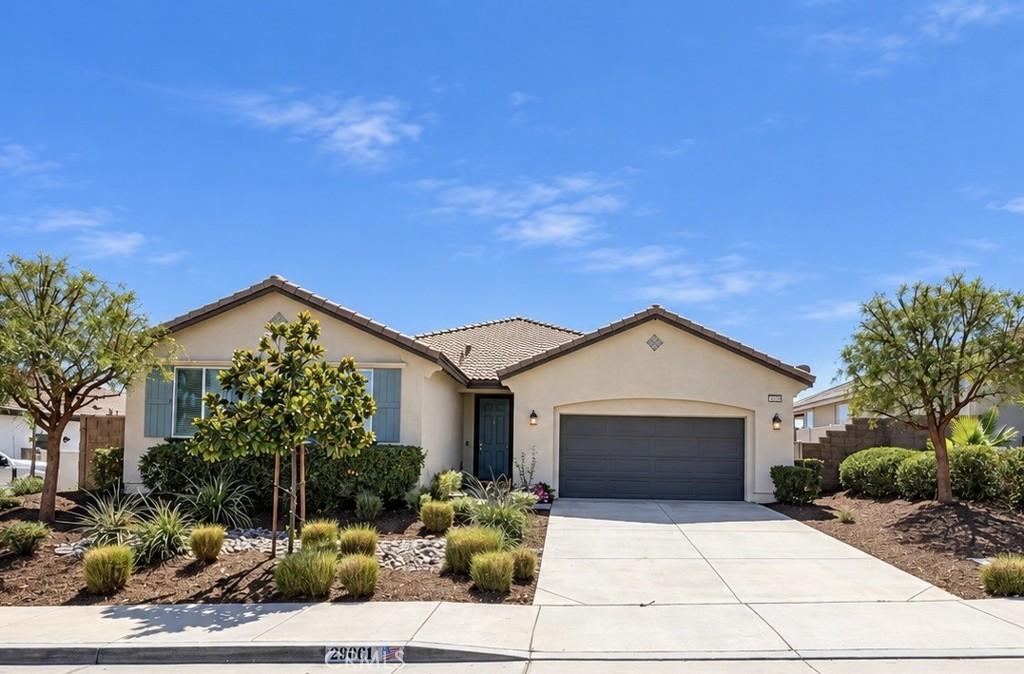
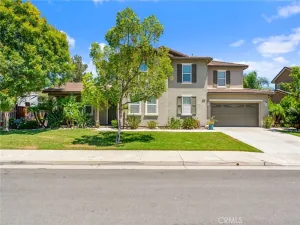
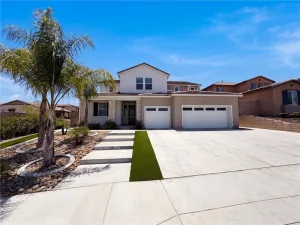
Located in the Heritage Heights community, this spacious single story, four bedroom, two and a half bath home offers a great location, a well designed floor plan and plenty of room to live, work and entertain. The open layout feels bright and comfortable, with beautiful ceramic tile flooring throughout the main living areas and a custom tile design in the entry that adds a special touch from the moment you walk in.The kitchen is a standout with a massive expanded island, granite countertops and plenty of room for gathering, meal prep and everyday use. The primary suite is privately located on one side of the home, while the additional bedrooms are situated on the opposite side, creating nice separation and privacy. Upgraded carpet, shutters, ceiling fans, prewires and solar add to the home’s features and functionality. A large formal dining room offers added versatility and could easily be used as an additional living area, home office, playroom or whatever best fits your needs.The oversized expanded garage provides extra room for parking, storage, hobbies or additional workspace. Conveniently located near shopping, dining, parks, schools and major commuter routes, this home offers a great combination of comfort, functionality and convenience. With generous room sizes, a practical layout and thoughtful upgrades throughout, this is one you will want to see in person.
Property Details
Price:
$675,000
MLS #:
SW26200535
Status:
Active Under Contract
Beds:
4
Baths:
3
Type:
Single Family
Subtype:
Single Family Residence
Neighborhood:
srcarsouthwestriversidecounty
Listed Date:
Oct 13, 2026
Finished Sq Ft:
2,683
Lot Size:
7,841 sqft / 0.18 acres (approx)
Year Built:
2018
See this Listing
Schools
School District:
Perris Union High
Interior
Appliances
DW
Bathrooms
2 Full Bathrooms, 1 Half Bathroom
Cooling
CA
Flooring
TILE, VINY, CARP
Heating
CF
Interior Features
CF, GRNC, OFP, HCEL
Laundry Features
IR
Levels
A
Main Level Bathrooms
3
Main Level Bedrooms
4
Exterior
Accessibility Features
NO
Attached Garage YN
1
Common Walls
NCW
Community Features
SDW, SL, SUB, CRB, CW
Construction Materials
STC
Direction Faces
N
Fencing
VNL
Garage Spaces
2
Parking Spots
4
Parking Total
4
Patio And Porch Features
CO
Roof
TLE
Spa Features
NO
View
NO
Window Features
ROL, SHT, DPC
Financial
Map
Community
- Address29061 Redwood ST Menifee CA
- CityMenifee
- CountyRiverside
- Zip Code92584
Market Summary
Current real estate data for Single Family in Menifee as of Oct 14, 2026
717
Single Family Listed
65
Avg DOM
258
Avg $ / SqFt
$534,415
Avg List Price
Property Summary
- 29061 Redwood ST Menifee CA is a Single Family for sale in Menifee, CA, 92584. It is listed for $675,000 and features 4 beds, 3 baths, and has approximately 2,683 square feet of living space, and was originally constructed in 2018. The current price per square foot is $252. The average price per square foot for Single Family listings in Menifee is $258. The average listing price for Single Family in Menifee is $534,415.
Similar Listings Nearby
 Courtesy of Compass. Disclaimer: All data relating to real estate for sale on this page comes from the Broker Reciprocity (BR) of the California Regional Multiple Listing Service. Detailed information about real estate listings held by brokerage firms other than include the name of the listing broker. Neither the listing company nor shall be responsible for any typographical errors, misinformation, misprints and shall be held totally harmless. The Broker providing this data believes it to be correct, but advises interested parties to confirm any item before relying on it in a purchase decision. Copyright 2026. California Regional Multiple Listing Service. All rights reserved.
29061 Redwood ST
Menifee, CA