
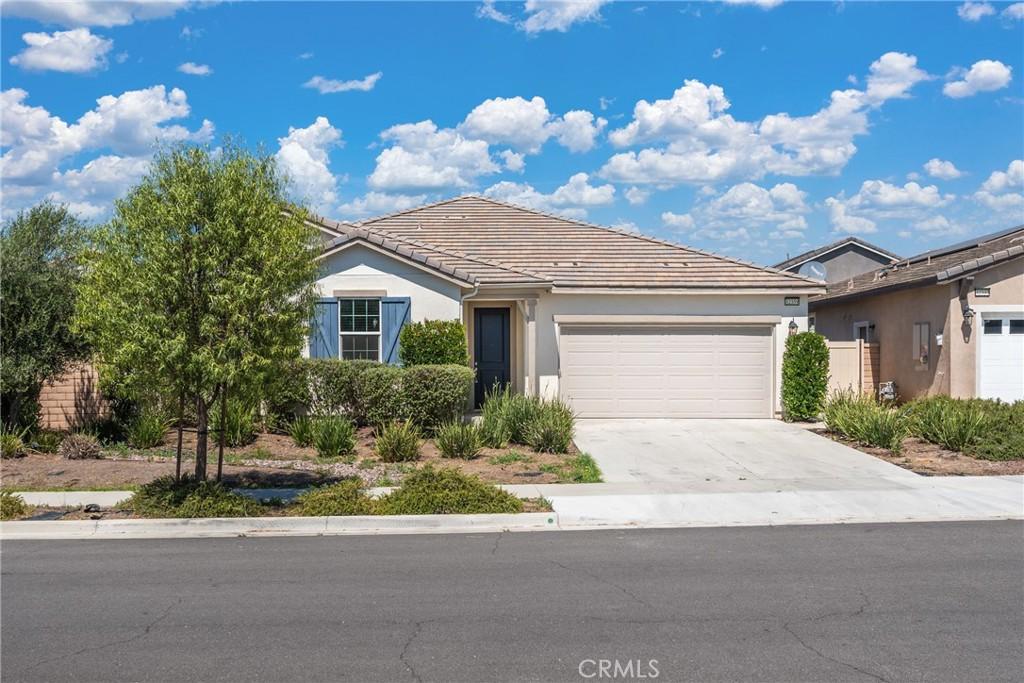
REDUCED TO SELL.. BRING YOUR OFFERS.. SOLAR PAID!!!! Welcome to this desirable single story, turnkey, beautifully upgraded 3-bedroom, 2-bath home featuring an oversized powder room with pedestal sink. The long, inviting entryway leads into a bright and spacious open-concept layout accented by engineered wood flooring and soft, neutral carpeting in the bedrooms—creating a warm, comfortable feel throughout.
Natural light pours into every corner, highlighting the many builder upgrades that truly must be seen to be appreciated. The gourmet kitchen is the heart of the home, showcasing crisp white softclose cabinetry, butler’s pantry, expansive island with breakfast bar, granite countertops, and upgraded stainless steel appliances include, a gas cooktop, double ovens, microwave, and dishwasher.
The dining area flows seamlessly into the kitchen and spacious family room, making this home ideal for both everyday living and effortless entertaining. Ceiling fans in every room add comfort year-round.
Retreat to the generously sized primary suite, complete with a spa-inspired custom shower. Additional features include an oversized laundry room, high ceilings give the home that beautiful larger than life feeling, and did I mention a bonus the solar is paid in full.
Step outside to enjoy the private backyard with built-in patio, low-maintenance astro-turf, and a side yard perfect for a dog run. The back yard is fully enclosed for added privacy. Residents enjoy access to walking and biking trails, nearby parks, and breathtaking mountain views right from the front door. This home truly has it all—don’t miss it!
Natural light pours into every corner, highlighting the many builder upgrades that truly must be seen to be appreciated. The gourmet kitchen is the heart of the home, showcasing crisp white softclose cabinetry, butler’s pantry, expansive island with breakfast bar, granite countertops, and upgraded stainless steel appliances include, a gas cooktop, double ovens, microwave, and dishwasher.
The dining area flows seamlessly into the kitchen and spacious family room, making this home ideal for both everyday living and effortless entertaining. Ceiling fans in every room add comfort year-round.
Retreat to the generously sized primary suite, complete with a spa-inspired custom shower. Additional features include an oversized laundry room, high ceilings give the home that beautiful larger than life feeling, and did I mention a bonus the solar is paid in full.
Step outside to enjoy the private backyard with built-in patio, low-maintenance astro-turf, and a side yard perfect for a dog run. The back yard is fully enclosed for added privacy. Residents enjoy access to walking and biking trails, nearby parks, and breathtaking mountain views right from the front door. This home truly has it all—don’t miss it!
Property Details
Price:
$569,999
MLS #:
SW25035775
Status:
Active
Beds:
3
Baths:
3
Type:
Single Family
Subtype:
Single Family Residence
Neighborhood:
srcarsouthwestriversidecounty
Listed Date:
Sep 16, 2026
Finished Sq Ft:
2,289
Lot Size:
6,098 sqft / 0.14 acres (approx)
Year Built:
2021
See this Listing
Schools
School District:
Menifee Union
High School:
Liberty
Interior
Appliances
DW, MW, WP, WLR, GS, DO, HOD, TW, WS
Bathrooms
2 Full Bathrooms, 1 Half Bathroom
Cooling
CA
Flooring
SEE, STON
Heating
CF
Interior Features
CF, RECL, GRNC, OFP, PTRY, HCEL
Laundry Features
GAS, GE, IR, IN, WH
Levels
A
Main Level Bathrooms
3
Main Level Bedrooms
3
Exterior
Accessibility Features
_48W, PK
Architectural Style
MOD, RAN
Attached Garage YN
1
Common Walls
NCW
Community Features
SDW, STM, SL, SUB, CRB, FHL, MTN, PARK, HIKI, BIKI
Exterior Features
TS
Fencing
BW, VNL
Garage Spaces
2
Parking Spots
2
Parking Total
2
Patio And Porch Features
CON, CO
Security Features
SS, SD, COD, FSDS
Spa Features
NO
View
MT
Window Features
BLI, SK, DPW, ESW
Financial
HOA Fee
$122
HOA Fee Frequency
MO
Map
Community
- Address32359 Peters ST Menifee CA
- CityMenifee
- CountyRiverside
- Zip Code92584
Market Summary
Current real estate data for Single Family in Menifee as of Oct 15, 2026
717
Single Family Listed
66
Avg DOM
258
Avg $ / SqFt
$534,415
Avg List Price
Property Summary
- 32359 Peters ST Menifee CA is a Single Family for sale in Menifee, CA, 92584. It is listed for $569,999 and features 3 beds, 3 baths, and has approximately 2,289 square feet of living space, and was originally constructed in 2021. The current price per square foot is $249. The average price per square foot for Single Family listings in Menifee is $258. The average listing price for Single Family in Menifee is $534,415.
Similar Listings Nearby
 Courtesy of Silverstar Realty. Disclaimer: All data relating to real estate for sale on this page comes from the Broker Reciprocity (BR) of the California Regional Multiple Listing Service. Detailed information about real estate listings held by brokerage firms other than include the name of the listing broker. Neither the listing company nor shall be responsible for any typographical errors, misinformation, misprints and shall be held totally harmless. The Broker providing this data believes it to be correct, but advises interested parties to confirm any item before relying on it in a purchase decision. Copyright 2026. California Regional Multiple Listing Service. All rights reserved.
32359 Peters ST
Menifee, CA